EXPLORE OUR MODEL HOMES
The Arcadia

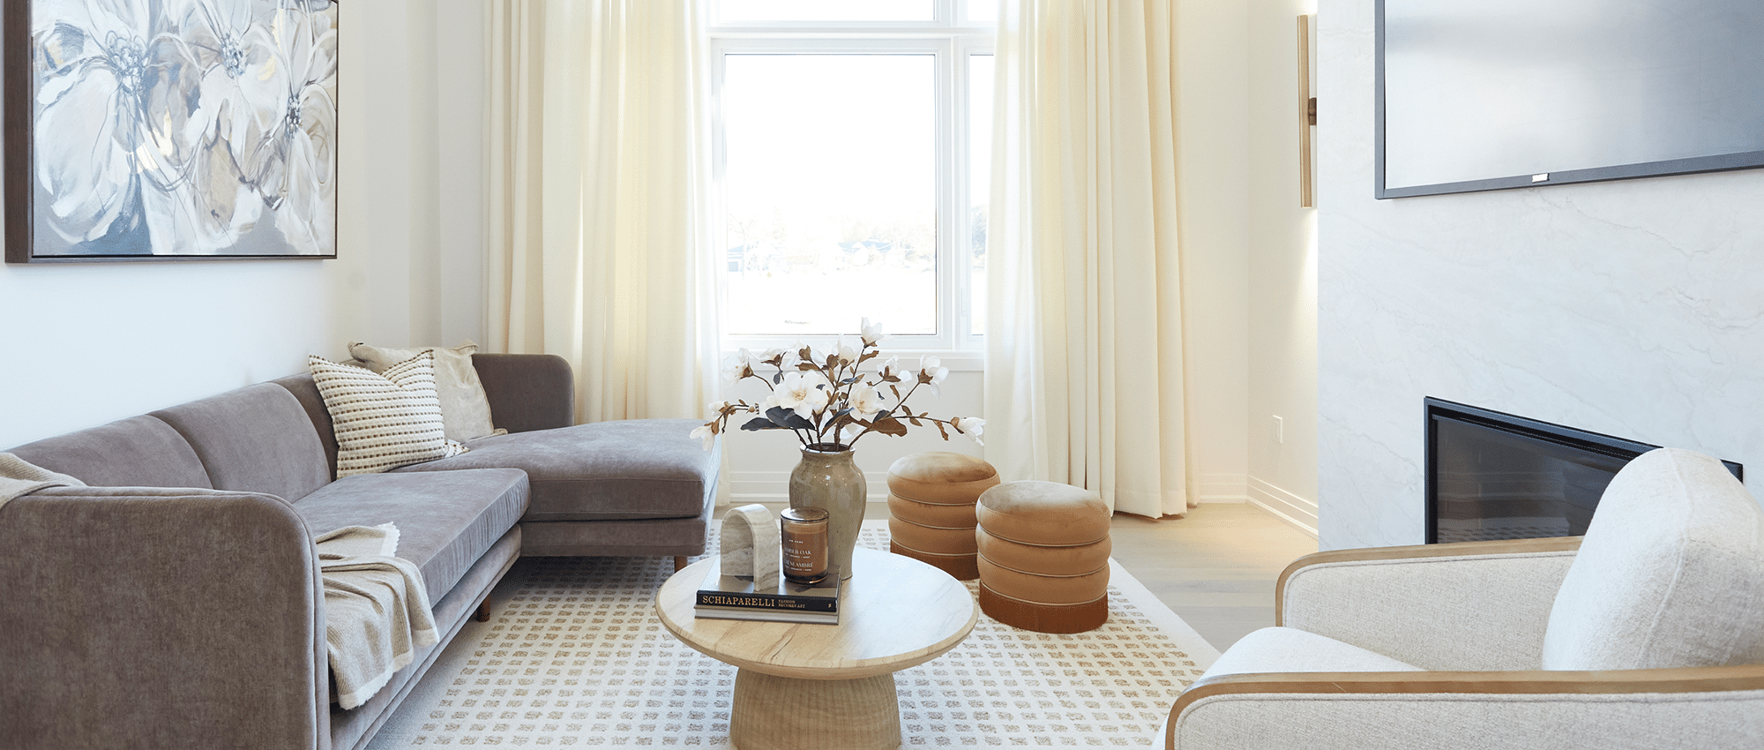
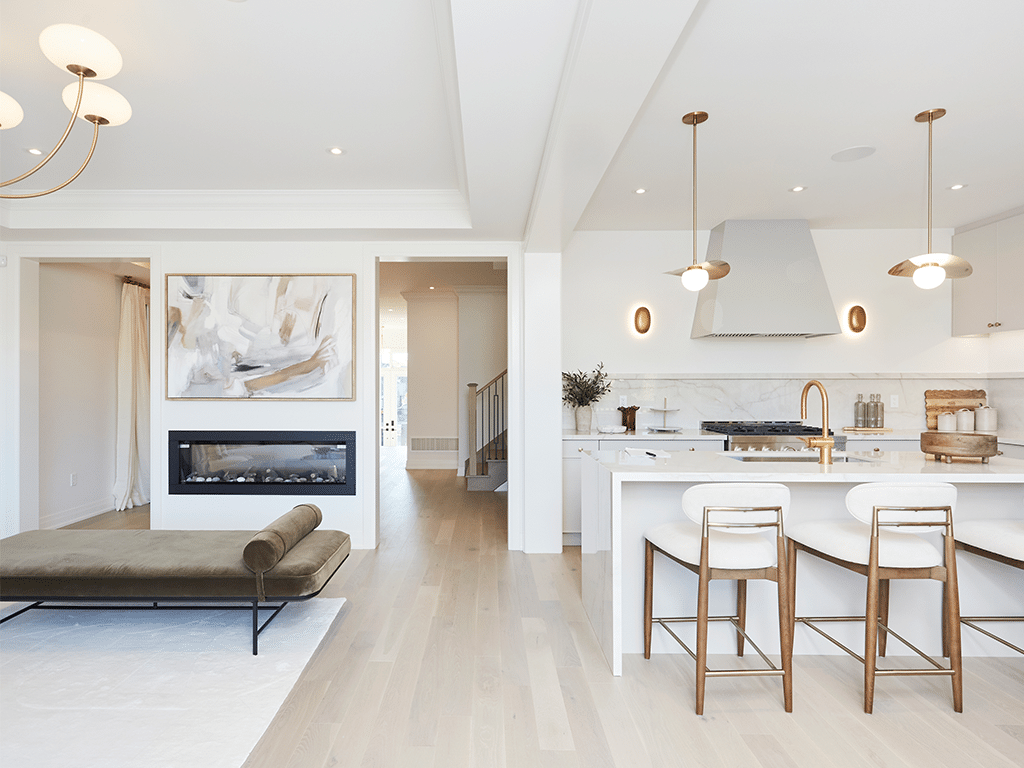
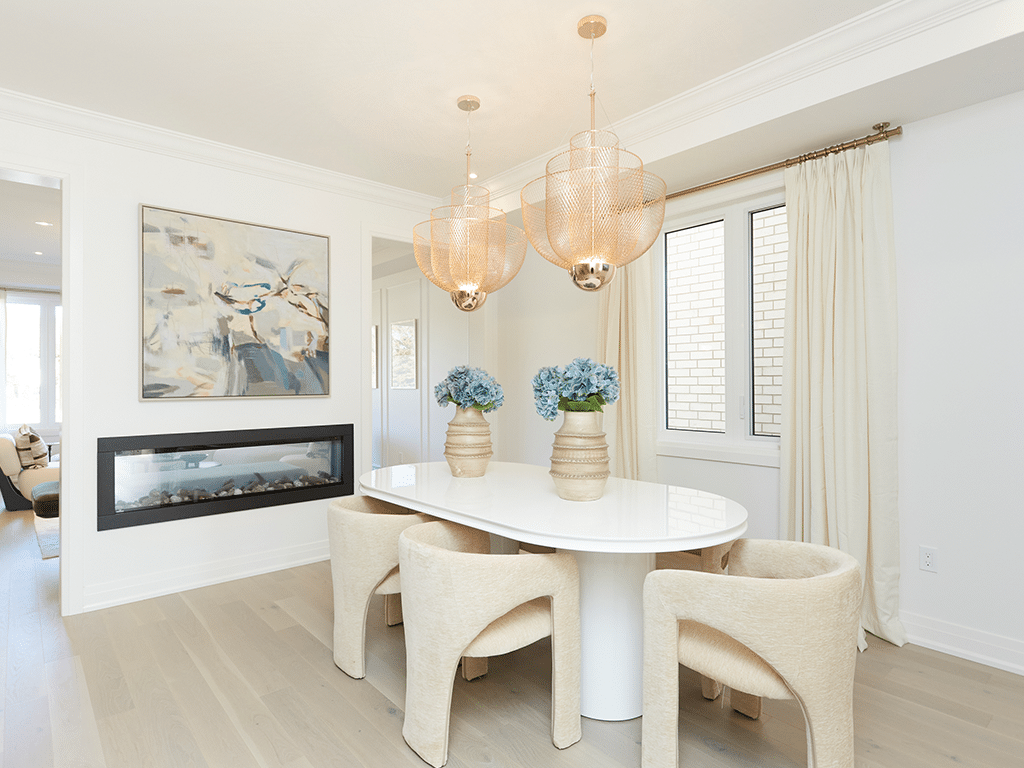
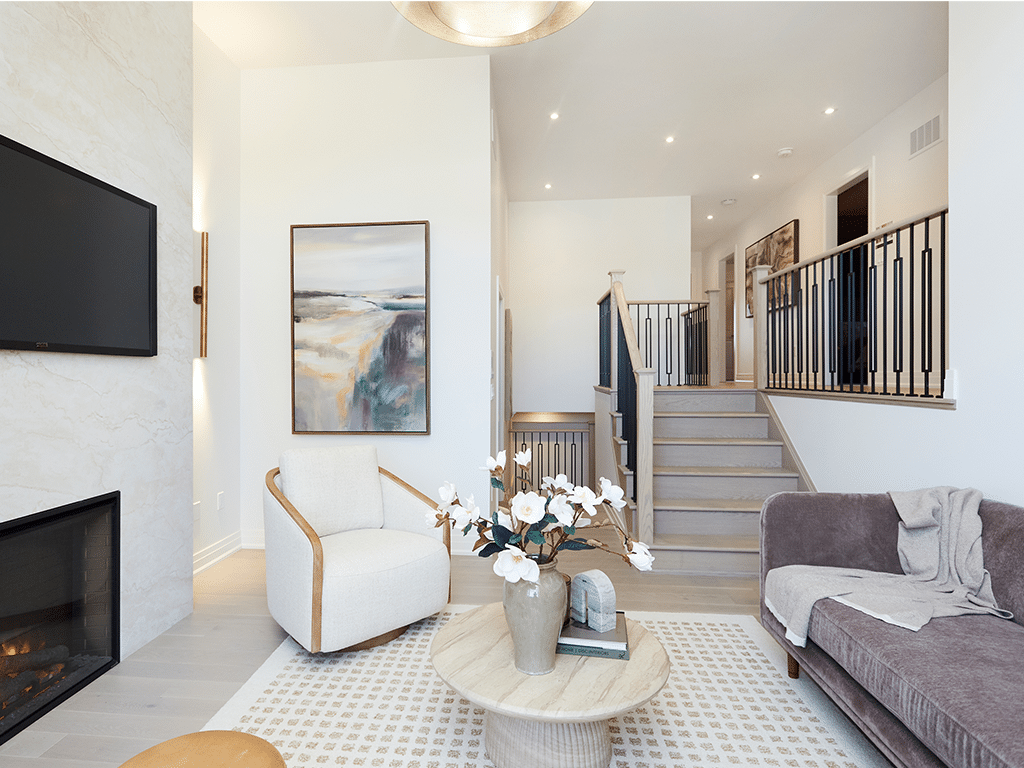
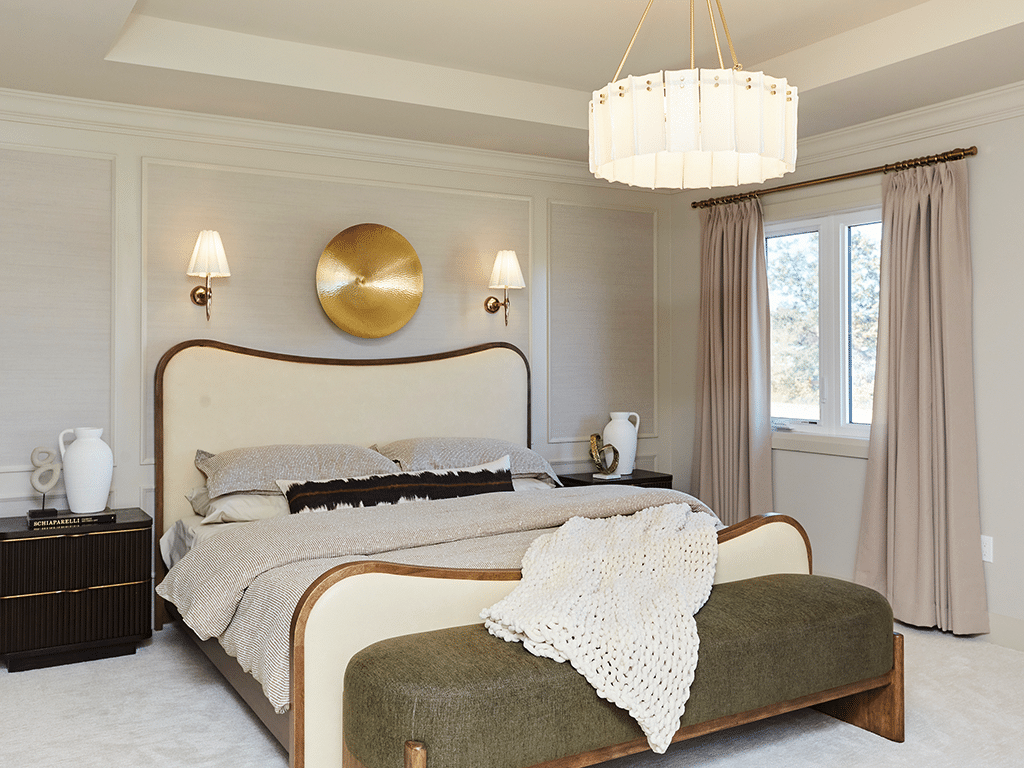
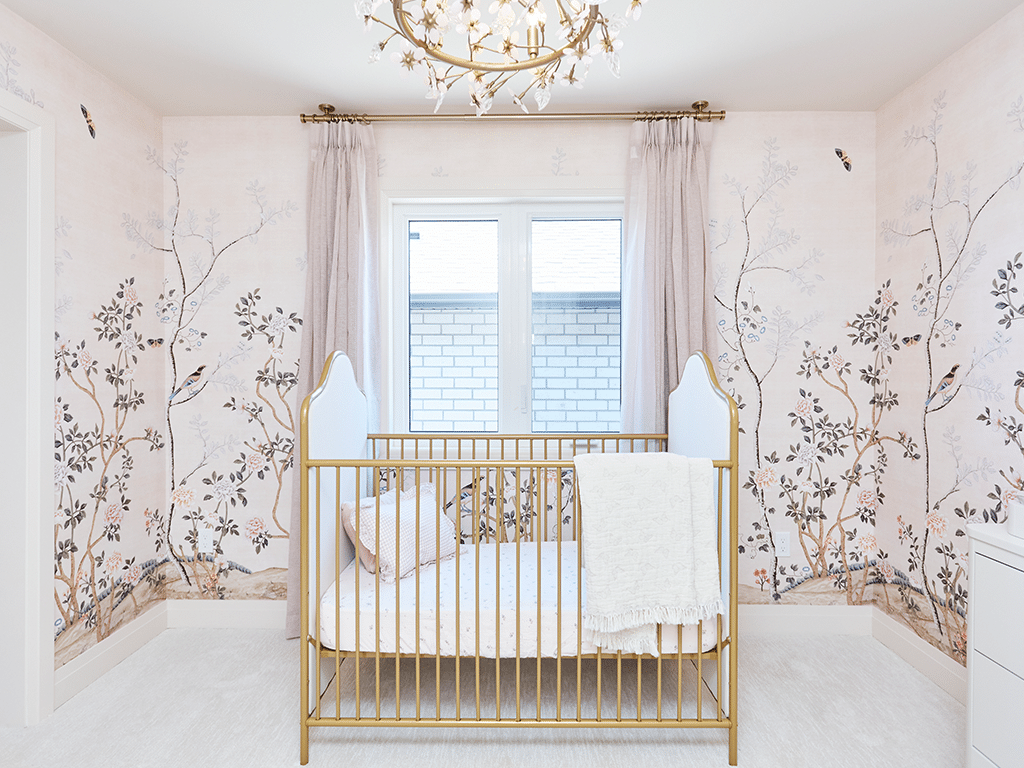
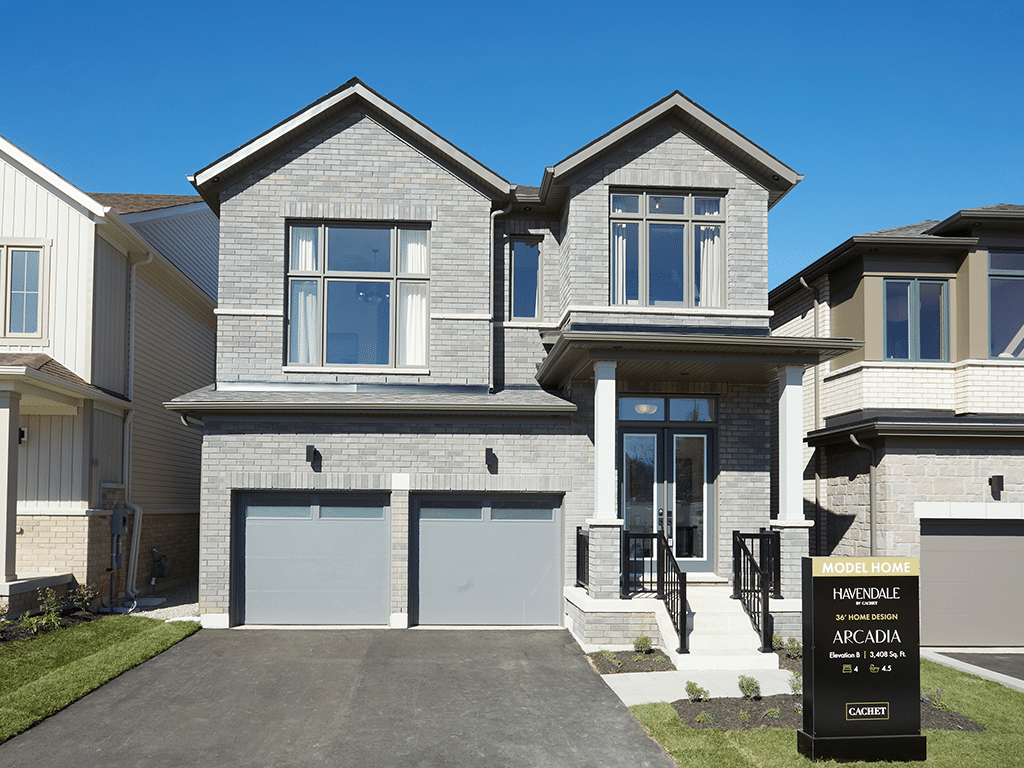
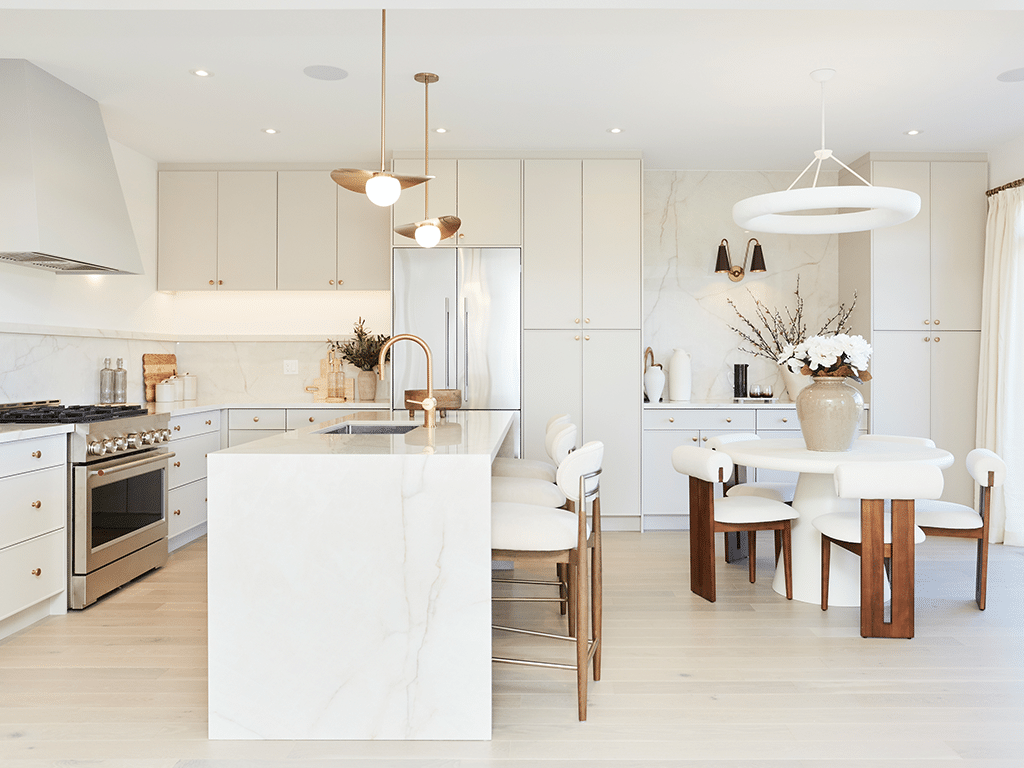
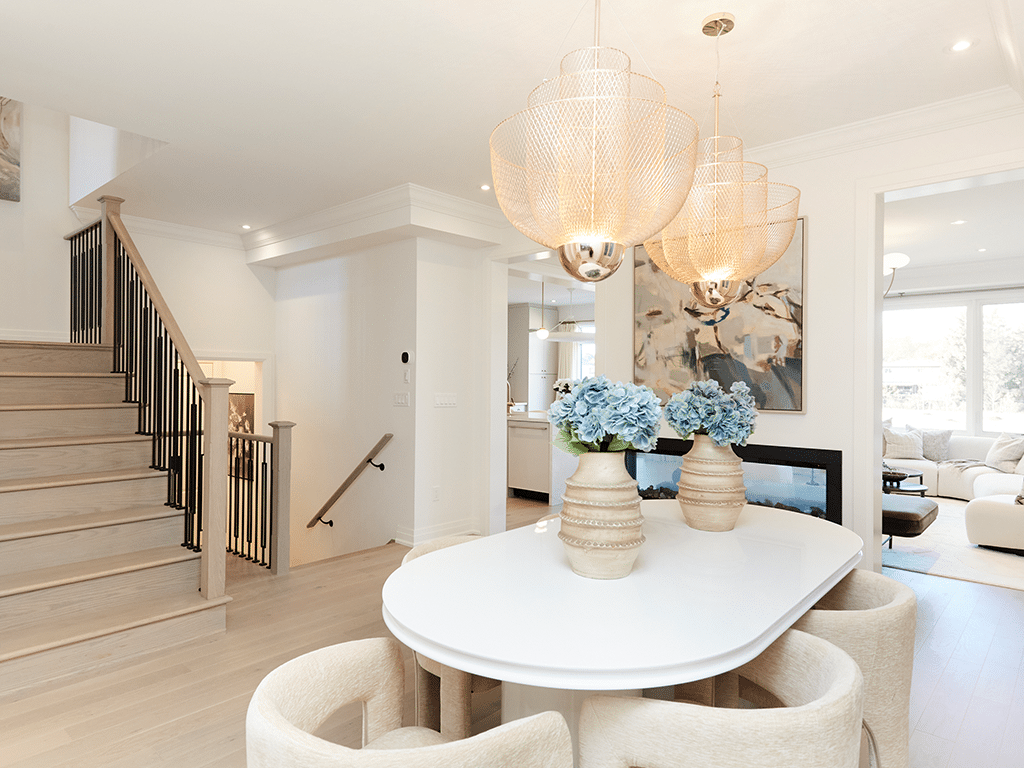
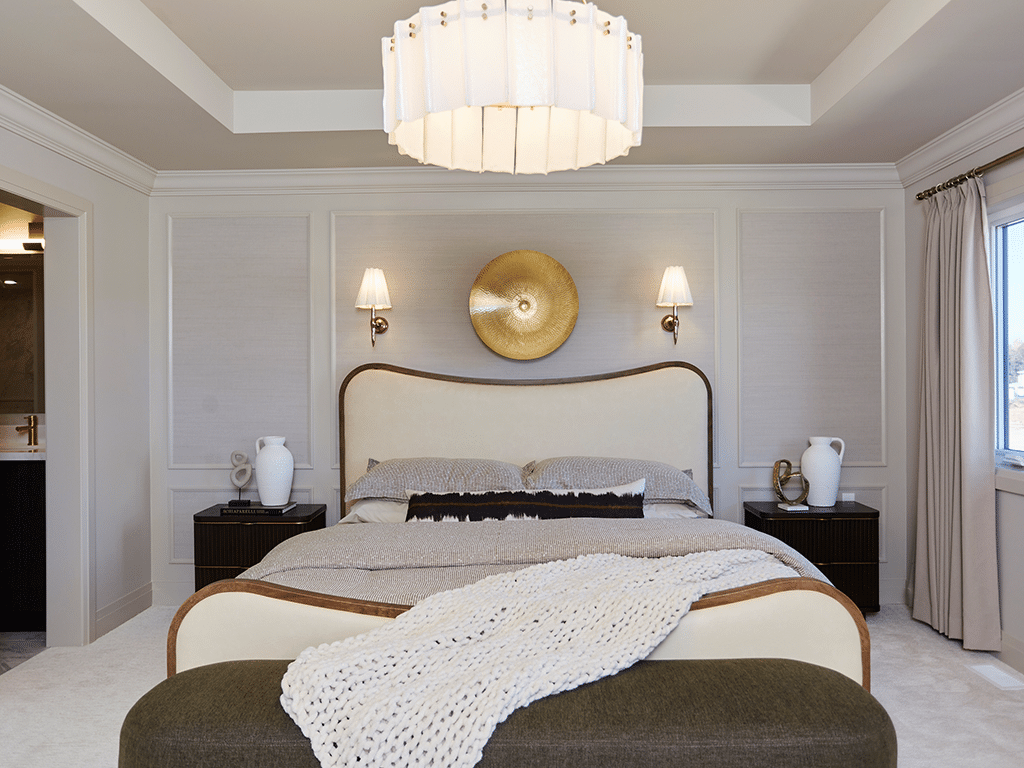
The Arcadia brings Parisian opulence home, with an intuitive floor plan that gives each room its own spotlight. A statement fireplace wall anchors both the living and dining rooms, and leads effortlessly into an entertainer’s kitchen. Gold accents, sculptural lighting, and a gallery-inspired palette run throughout. Upstairs, four thoughtfully-sized bedrooms, including a private primary suite, provide a refined retreat designed for comfort.
TAKE A VIRTUAL TOUR OF THE ARCADIA
The Stillwater

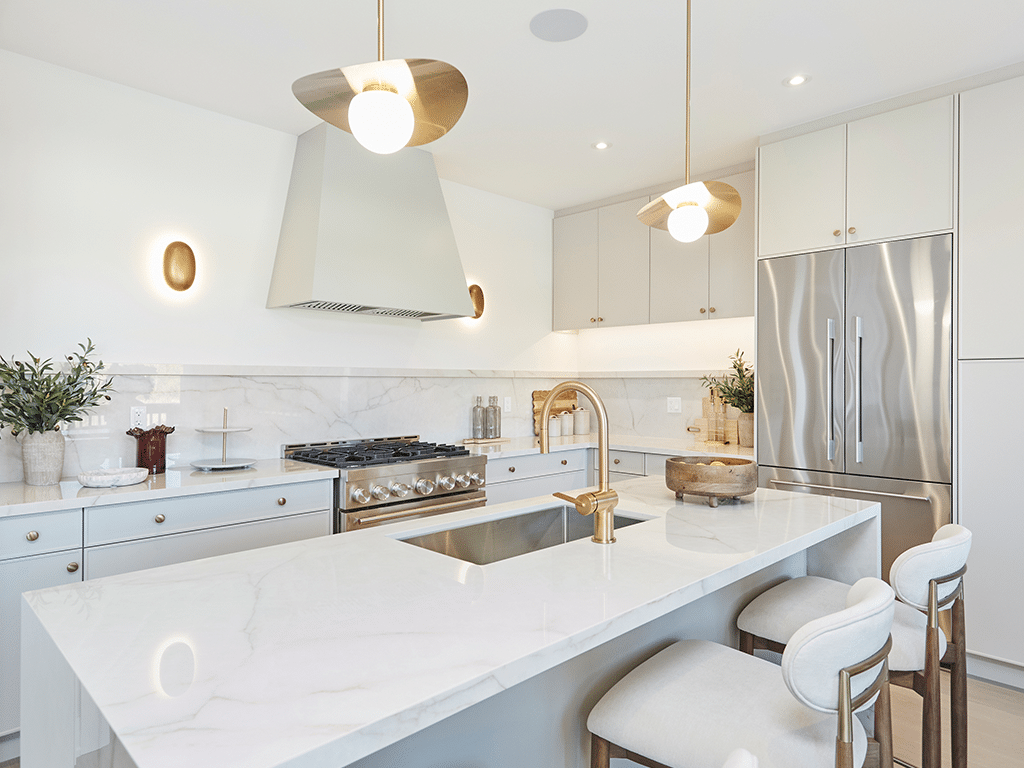
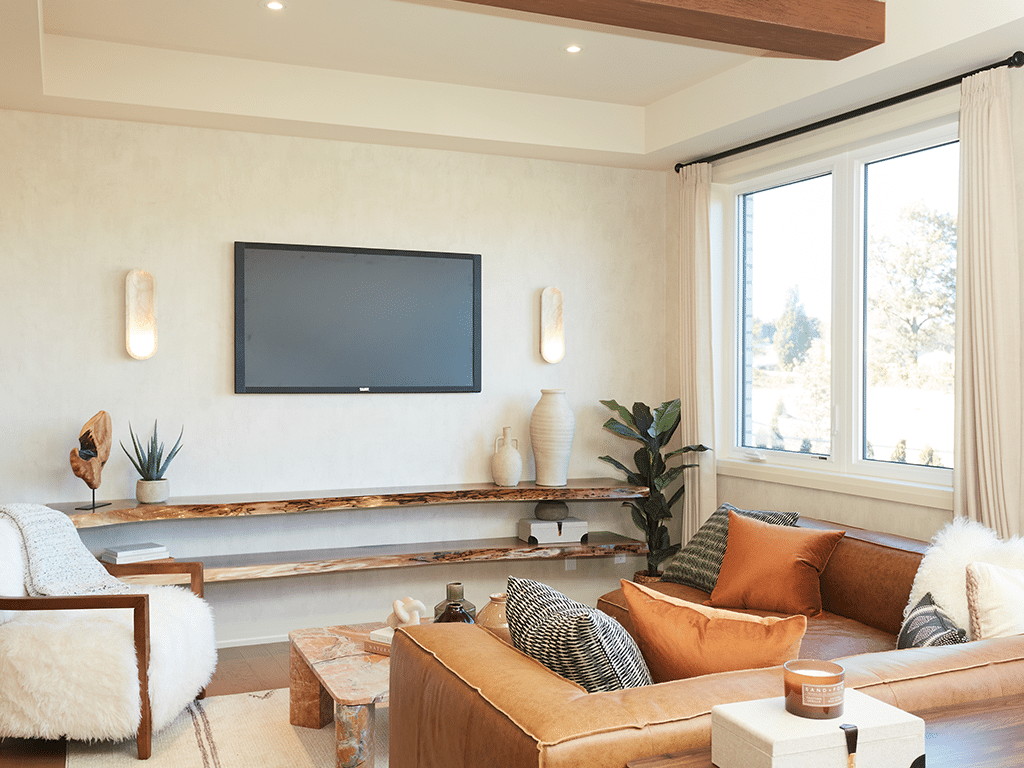
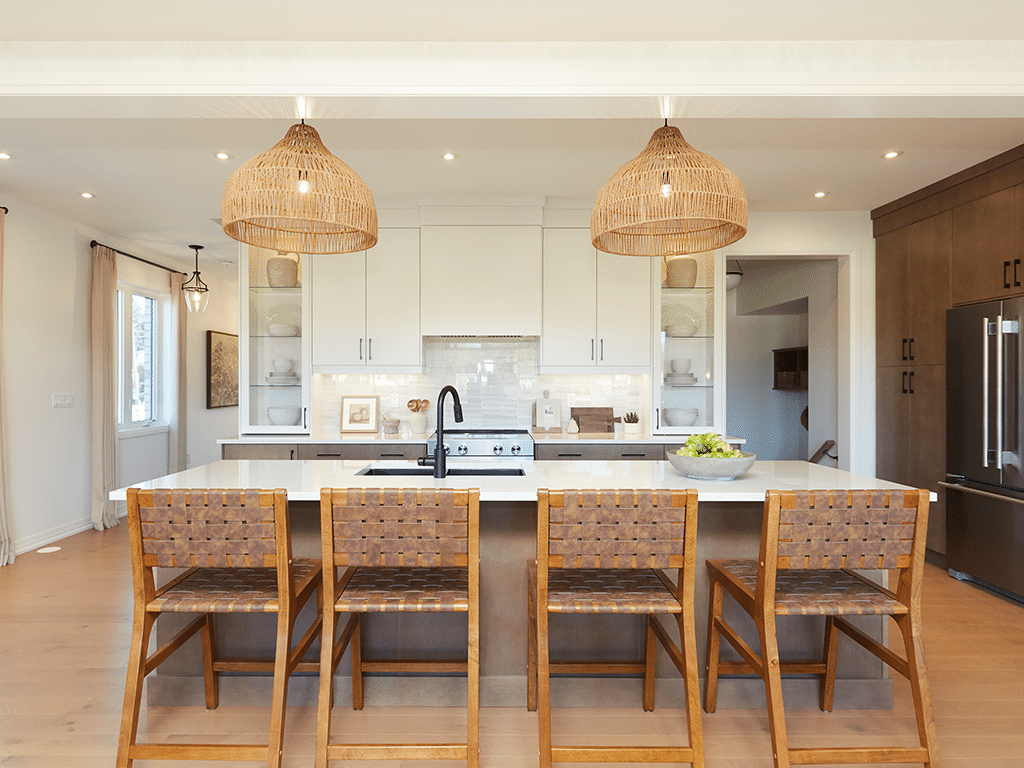
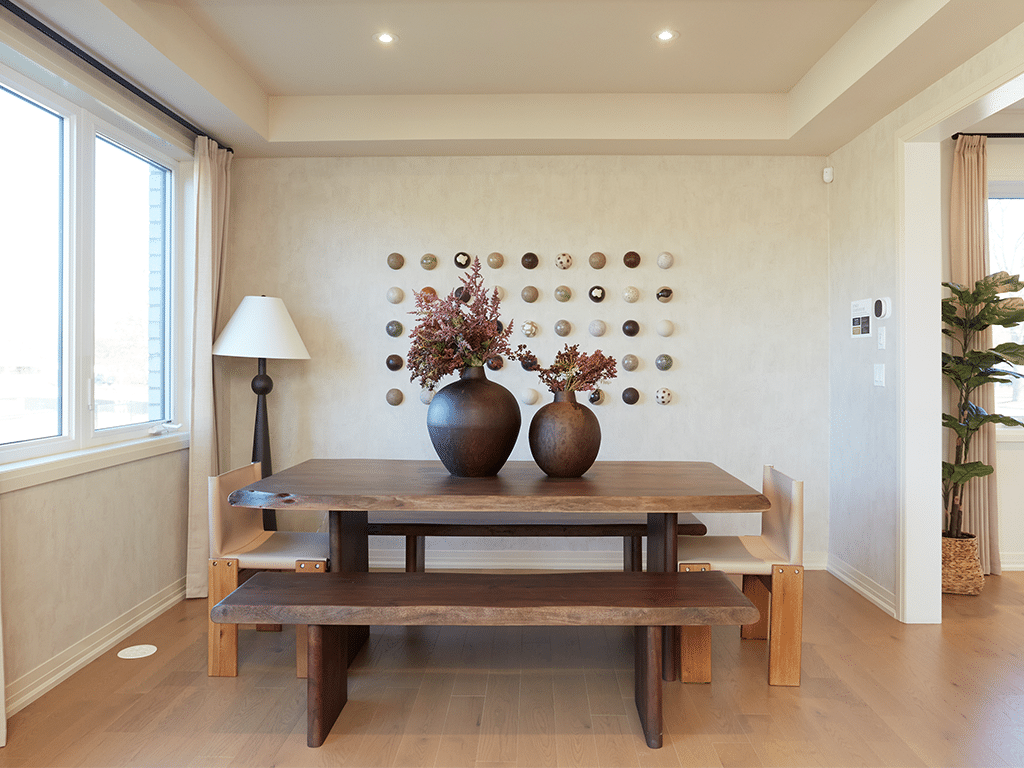
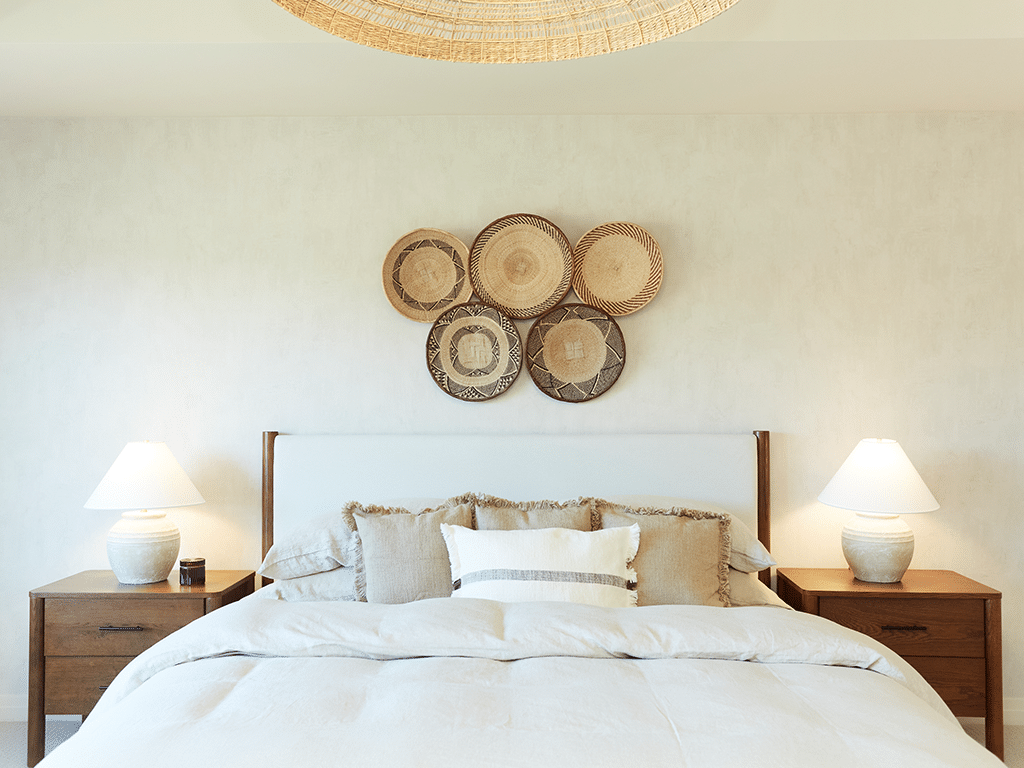
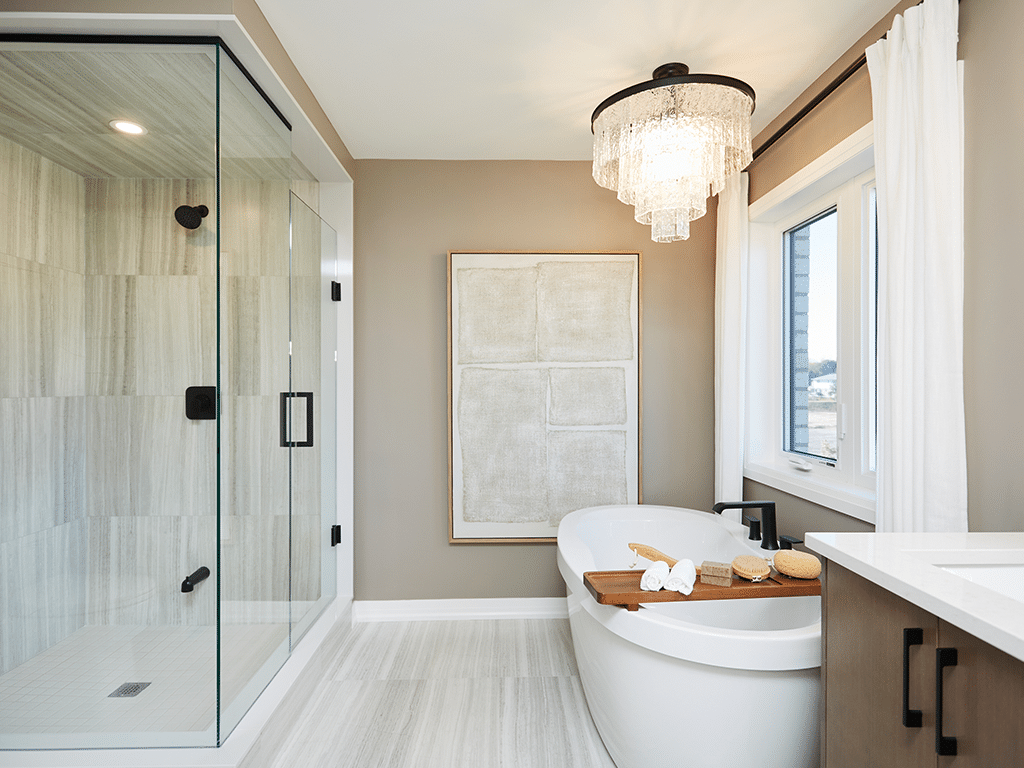
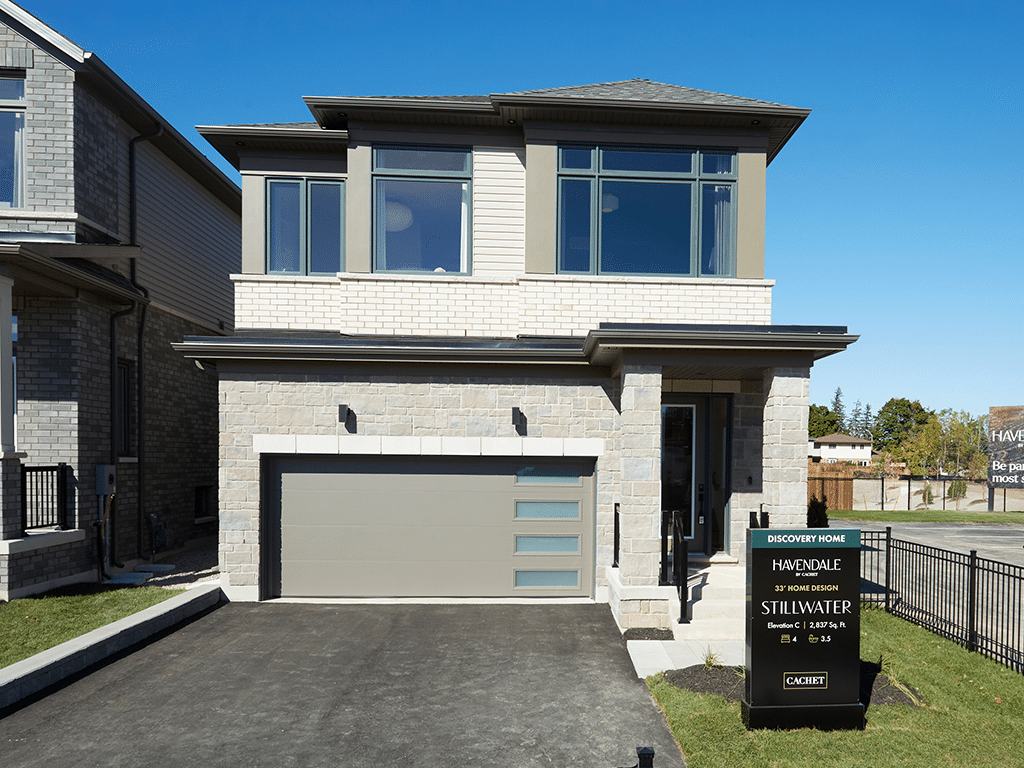
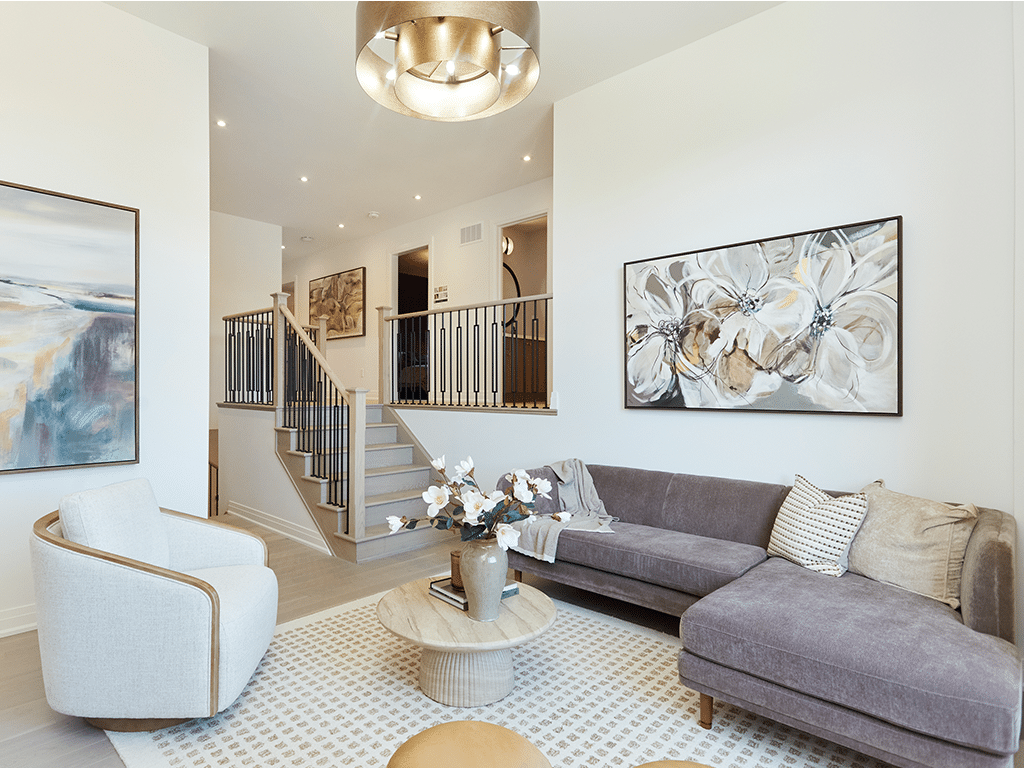
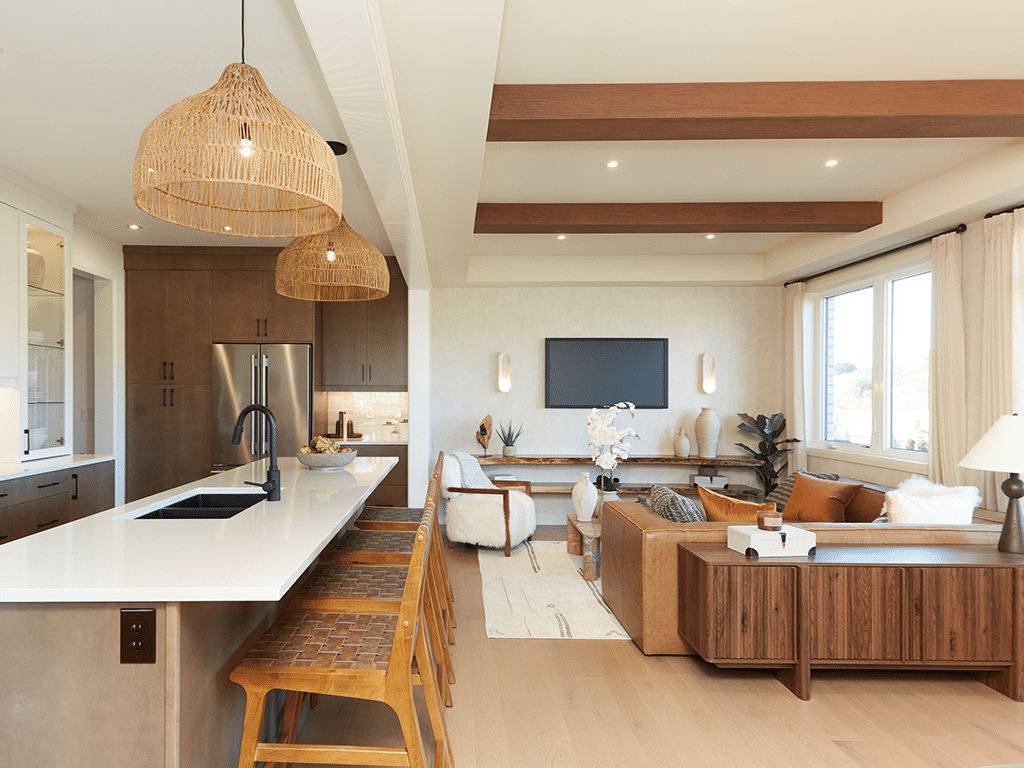
The Stillwater brings warmth to the home, with an open-concept main floor where the kitchen, dining, and living spaces come together with rich tones and earthy neutrals. A generous kitchen island anchors the kitchen for casual gatherings. Upstairs, four bedrooms — including a primary suite with a spa-inspired freestanding soaker tub — enhance livability. At 2,837 sq.ft., every detail is designed for easy living.
TAKE A VIRTUAL TOUR OF THE STILLWATER
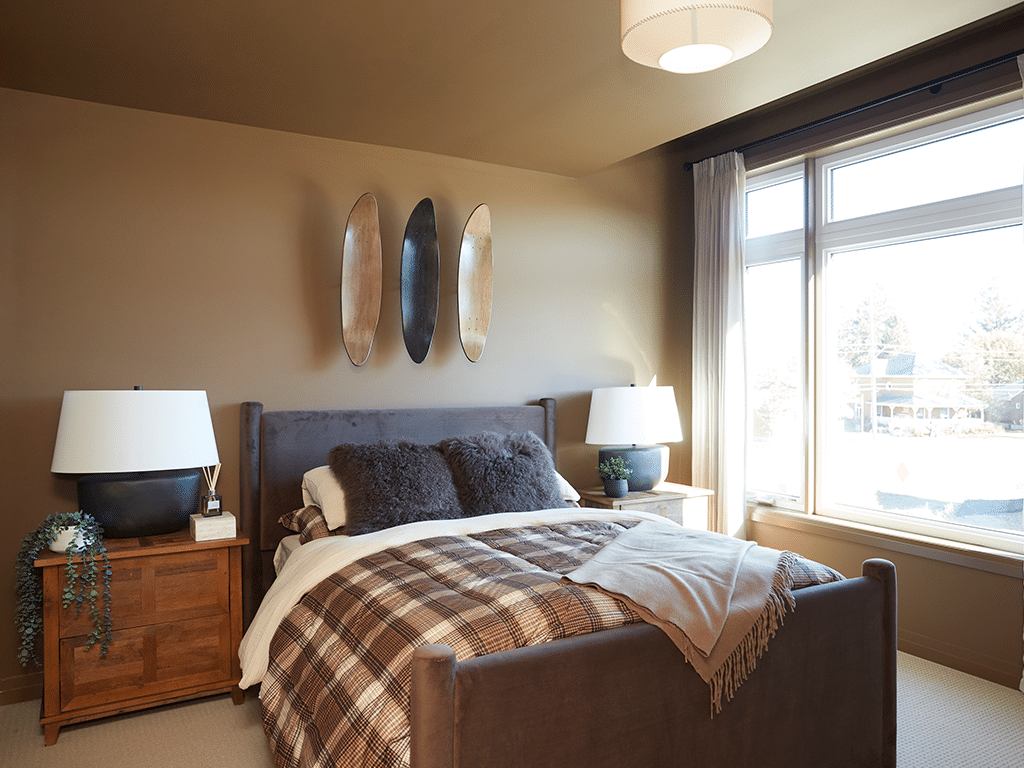
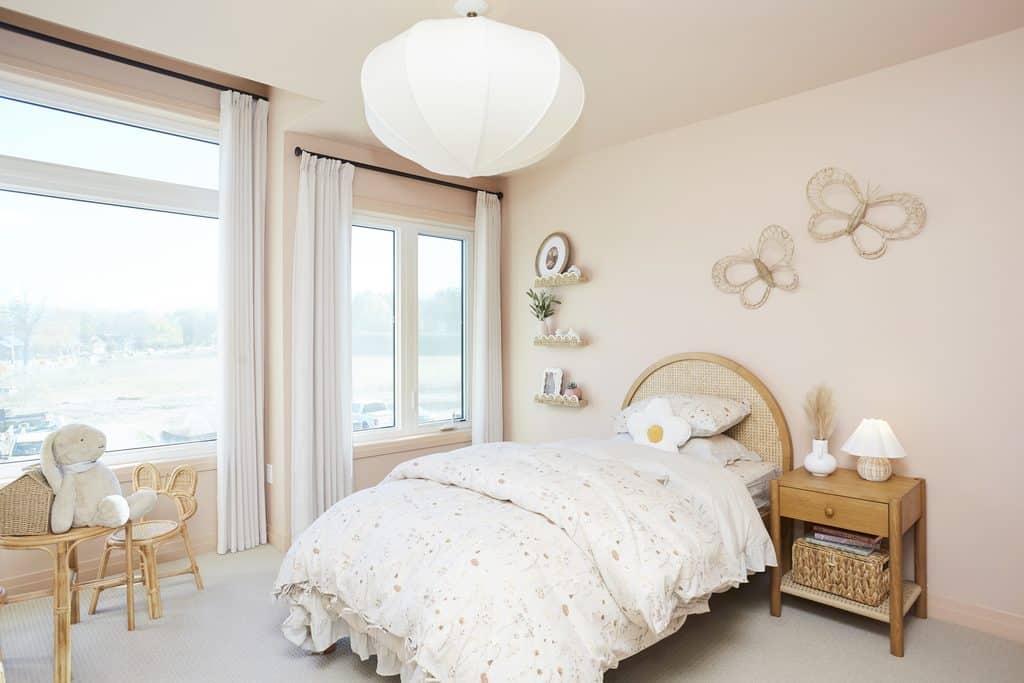
See Our Beautifully Designed Interiors
VISIT OUR MODEL HOMES
Hours
Saturday & Sunday
11am – 5pm