
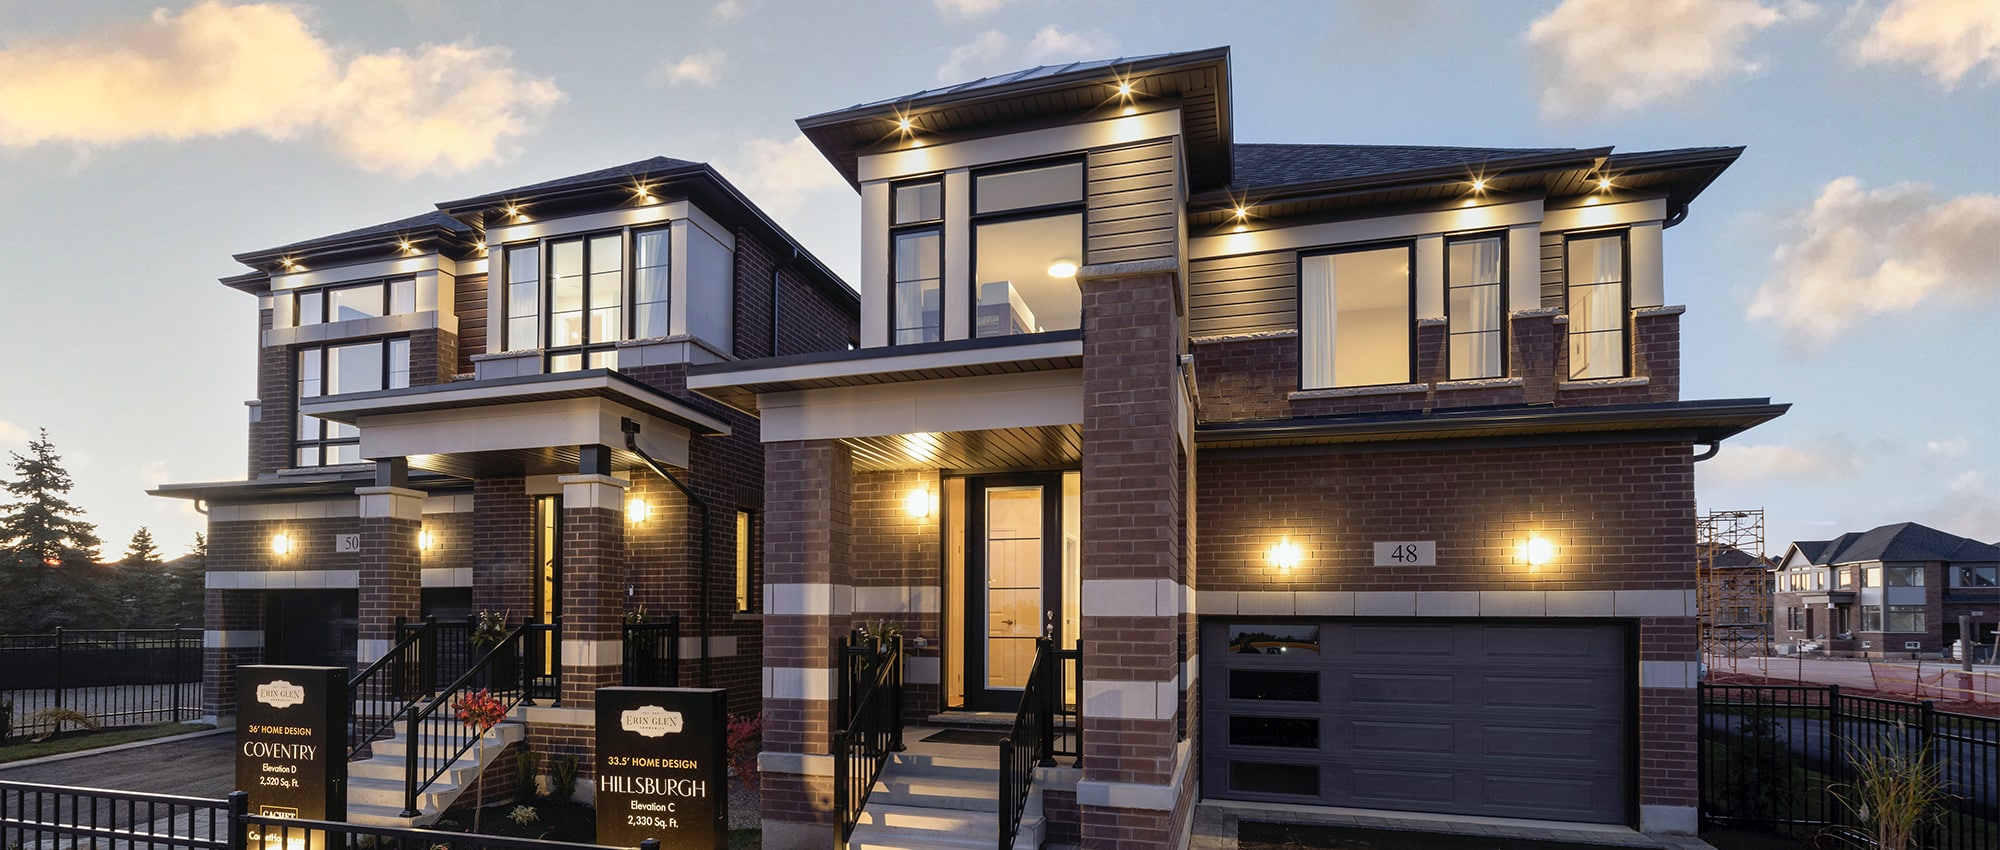
EXPLORE OUR MODEL HOMES
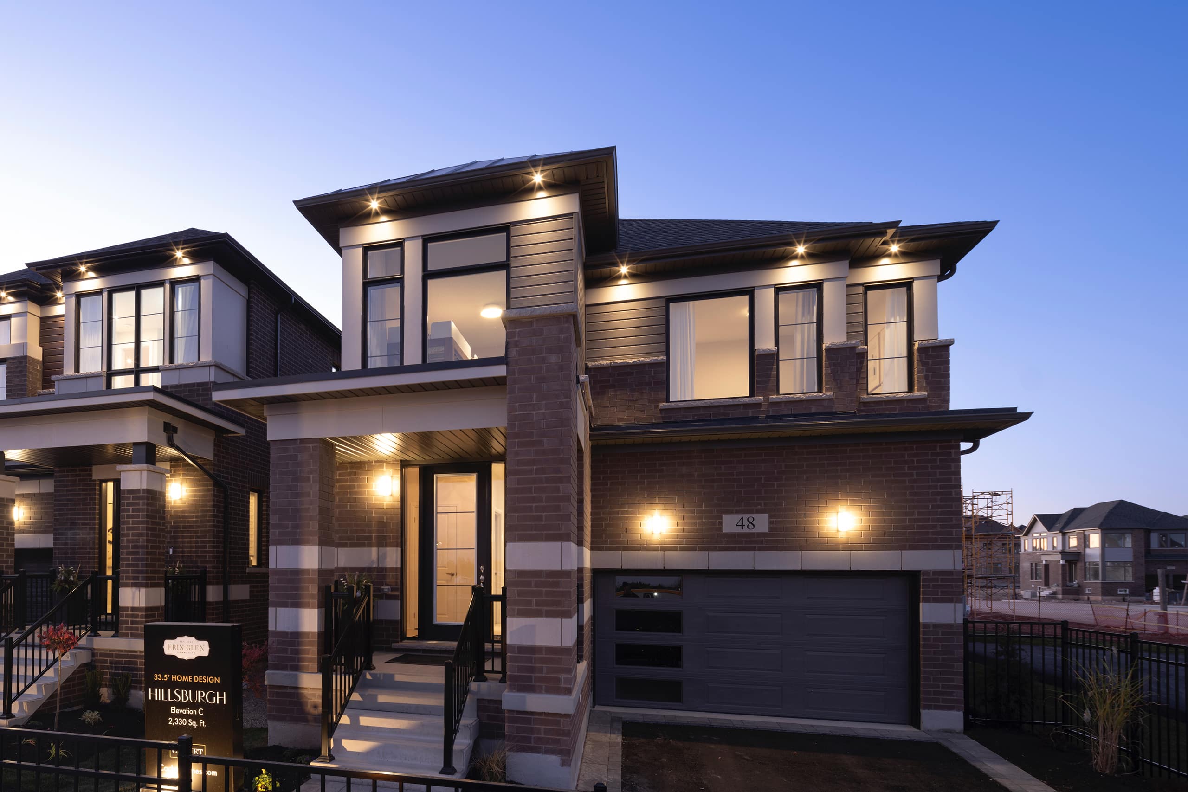
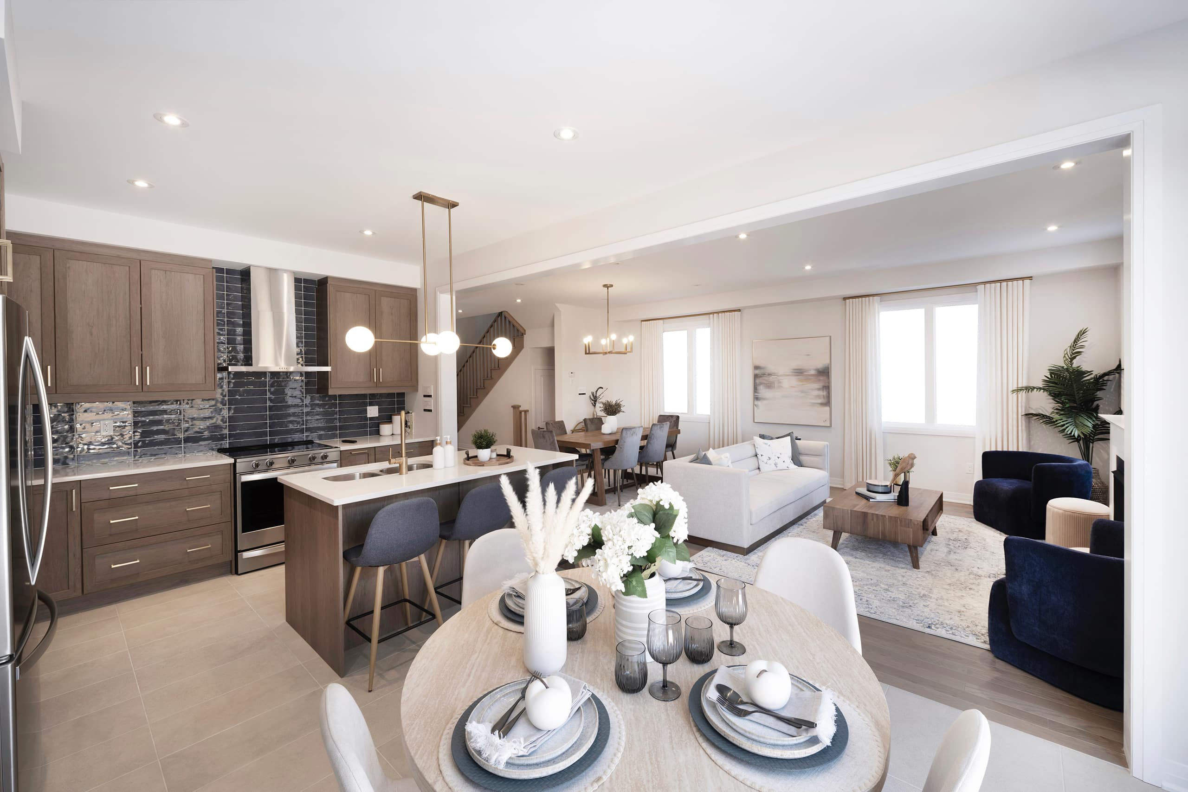
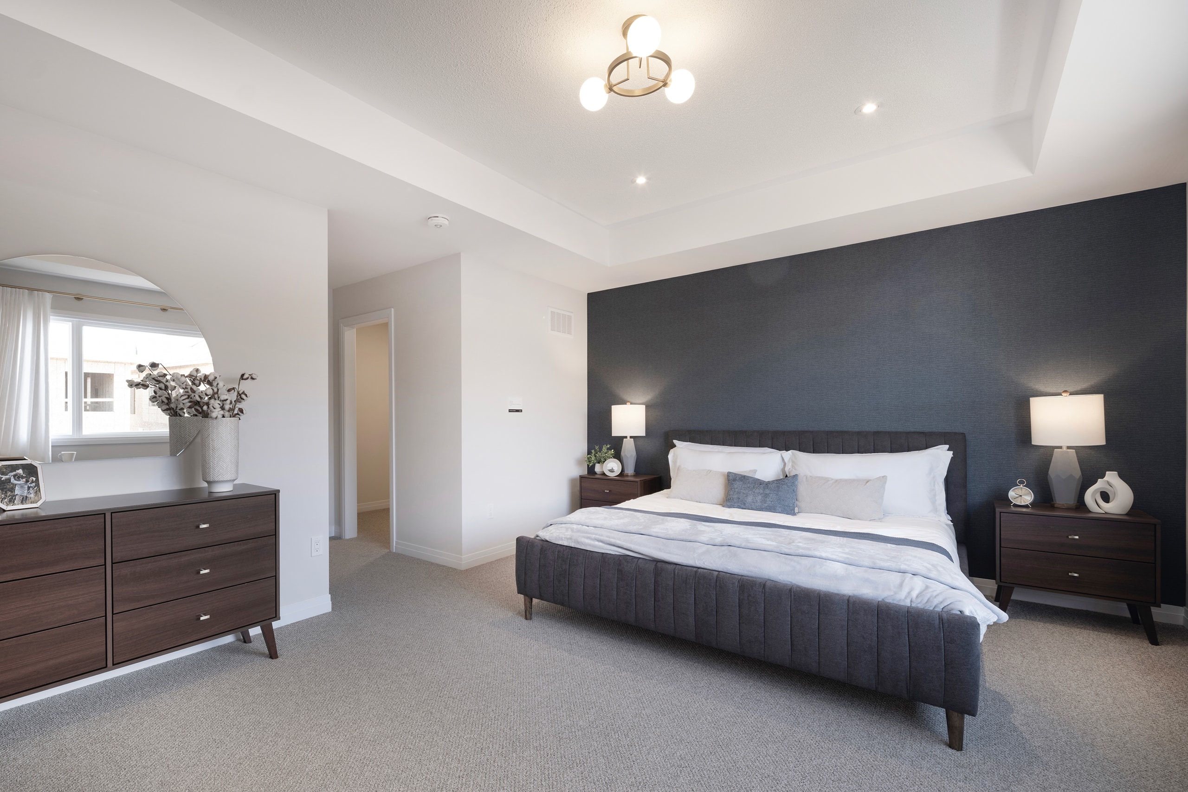
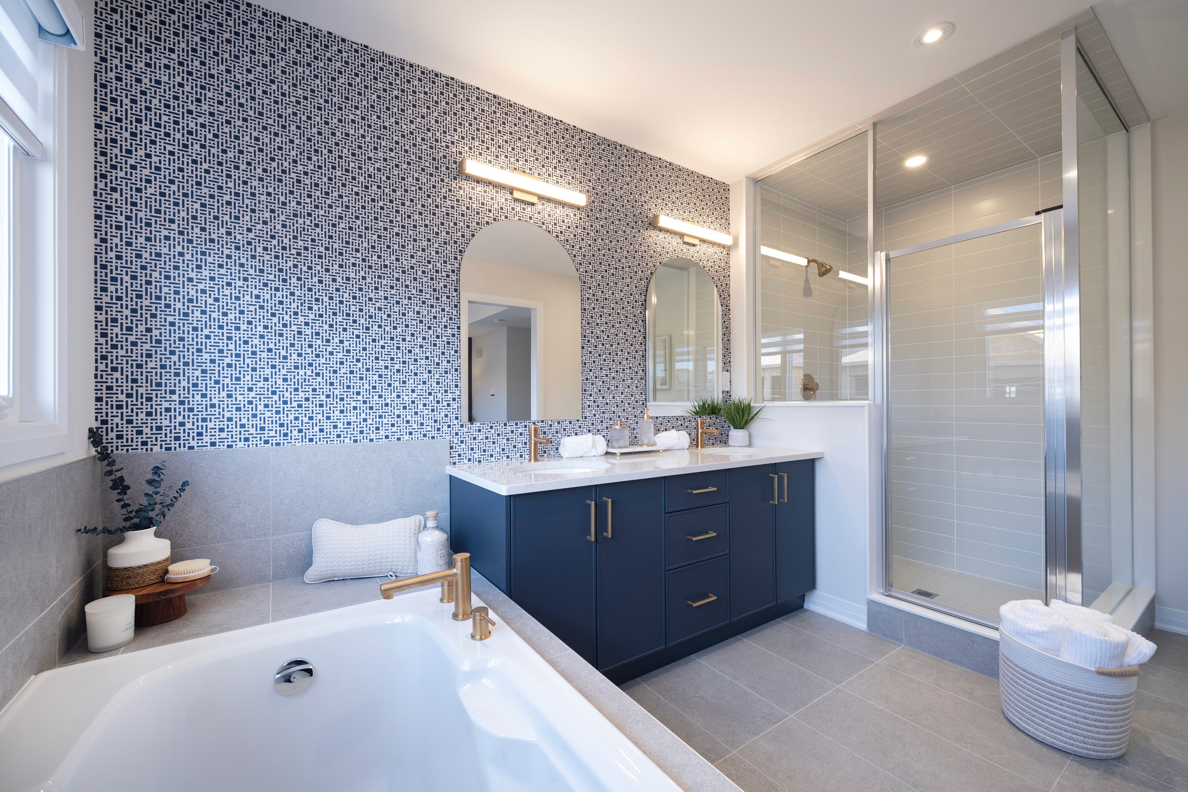
The Hillsburgh

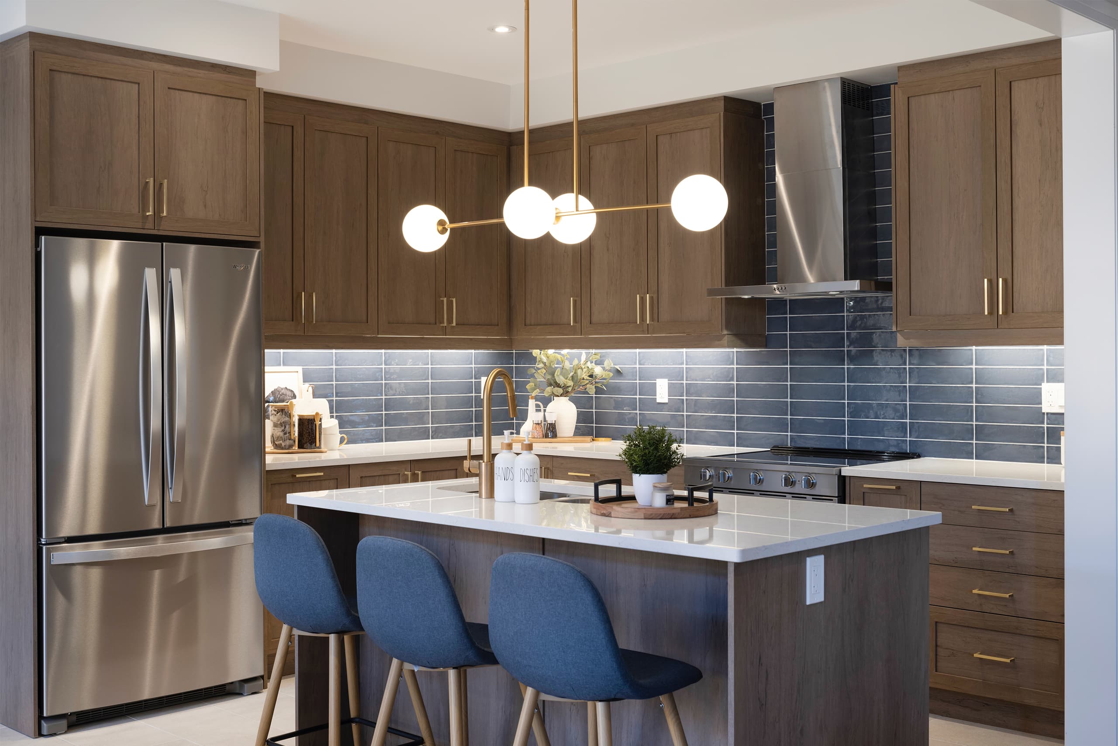
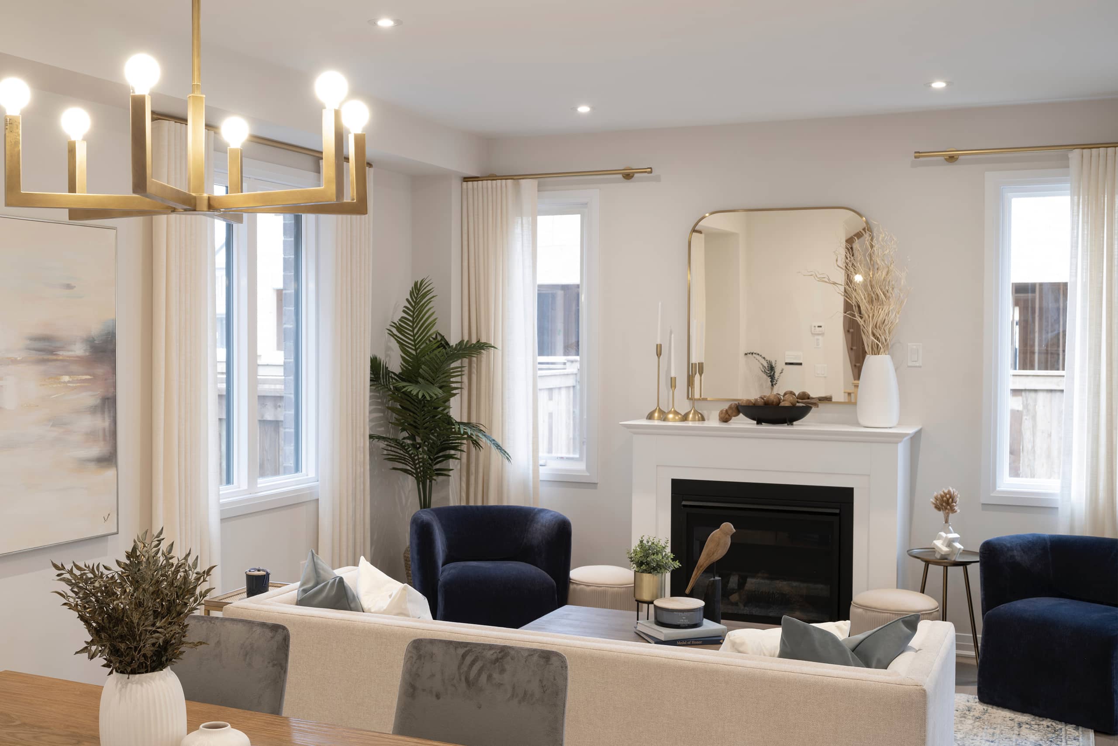
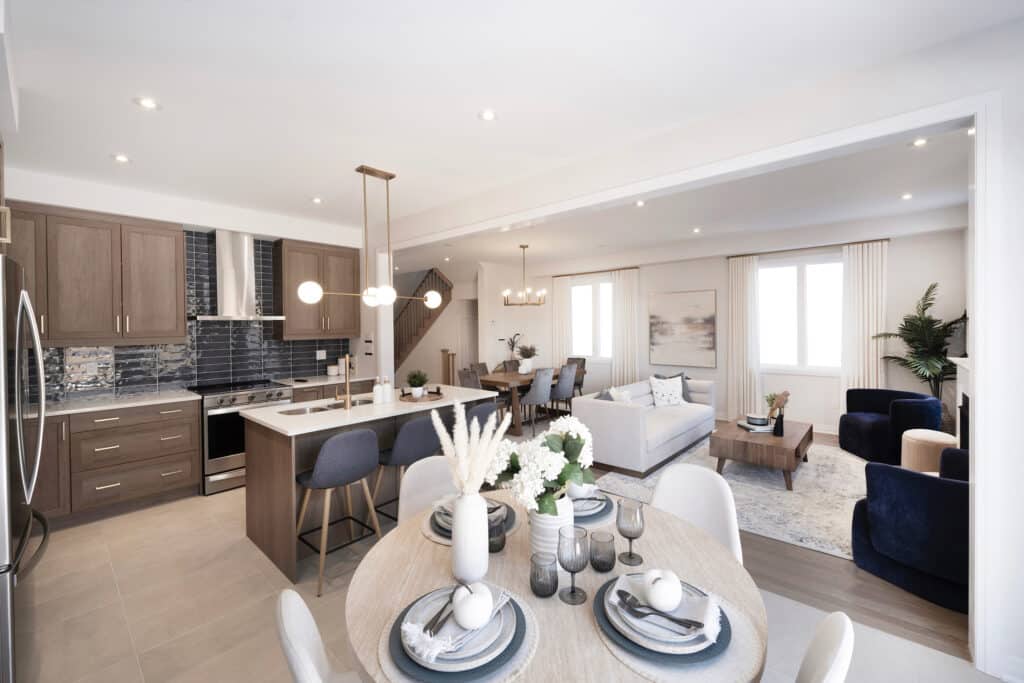
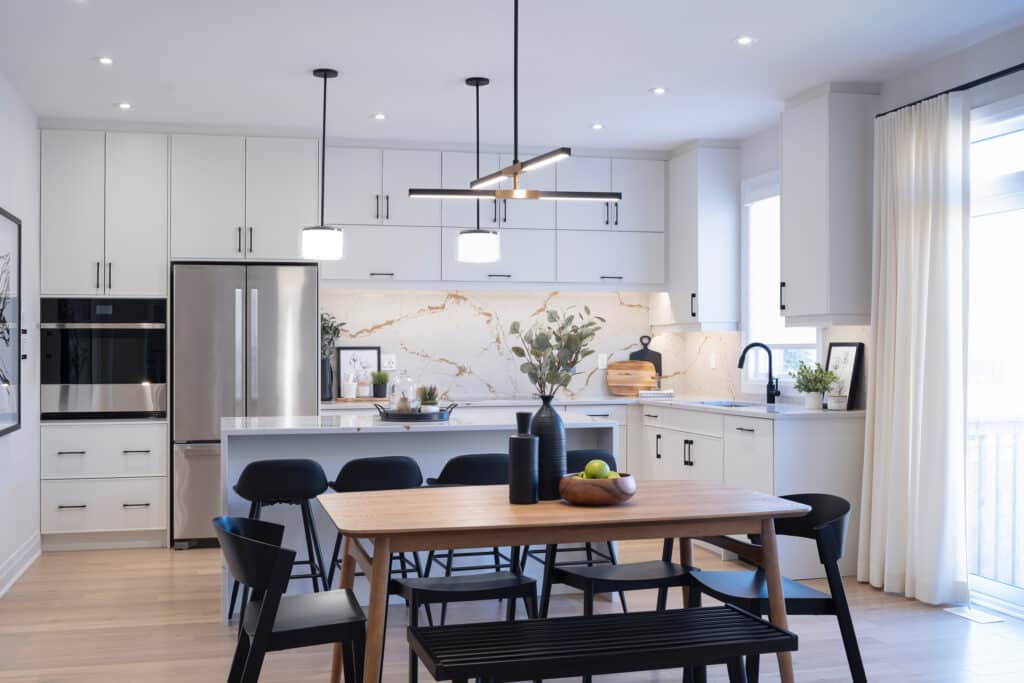
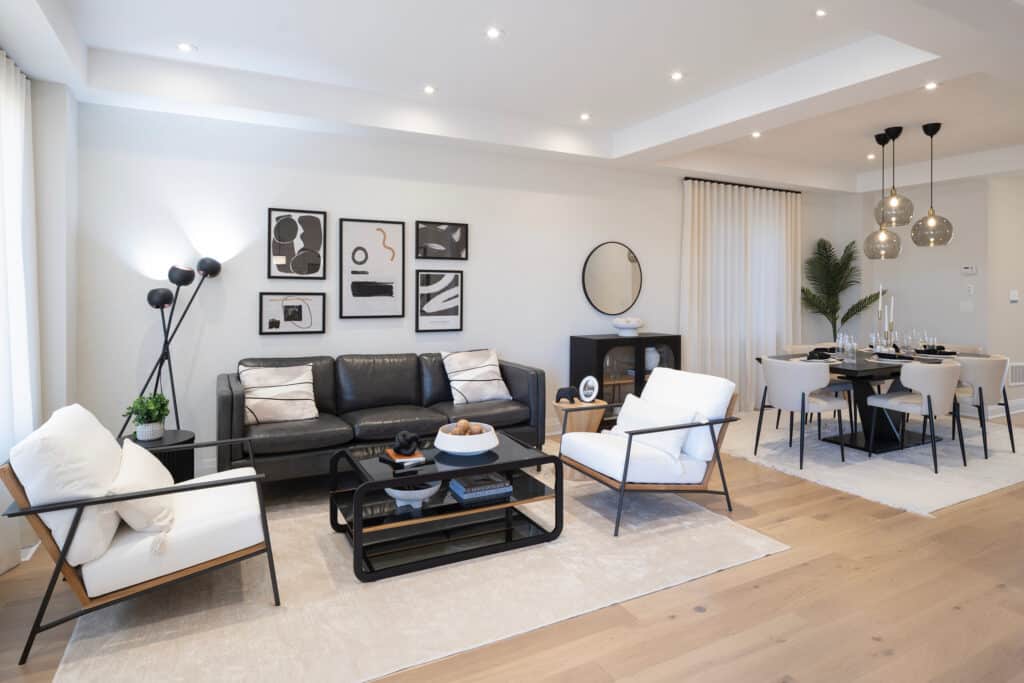
The Hillsburgh offers a thoughtfully designed layout that balances open-concept living with defined spaces for everyday comfort. A spacious main floor creates a natural flow between the kitchen, dining, and living areas, making it ideal for both entertaining and family life. Upstairs, well-appointed bedrooms—including a private primary suite—provide a comfortable retreat from the heart of the home.
TAKE A VIRTUAL TOUR OF THE HILLSBURGH
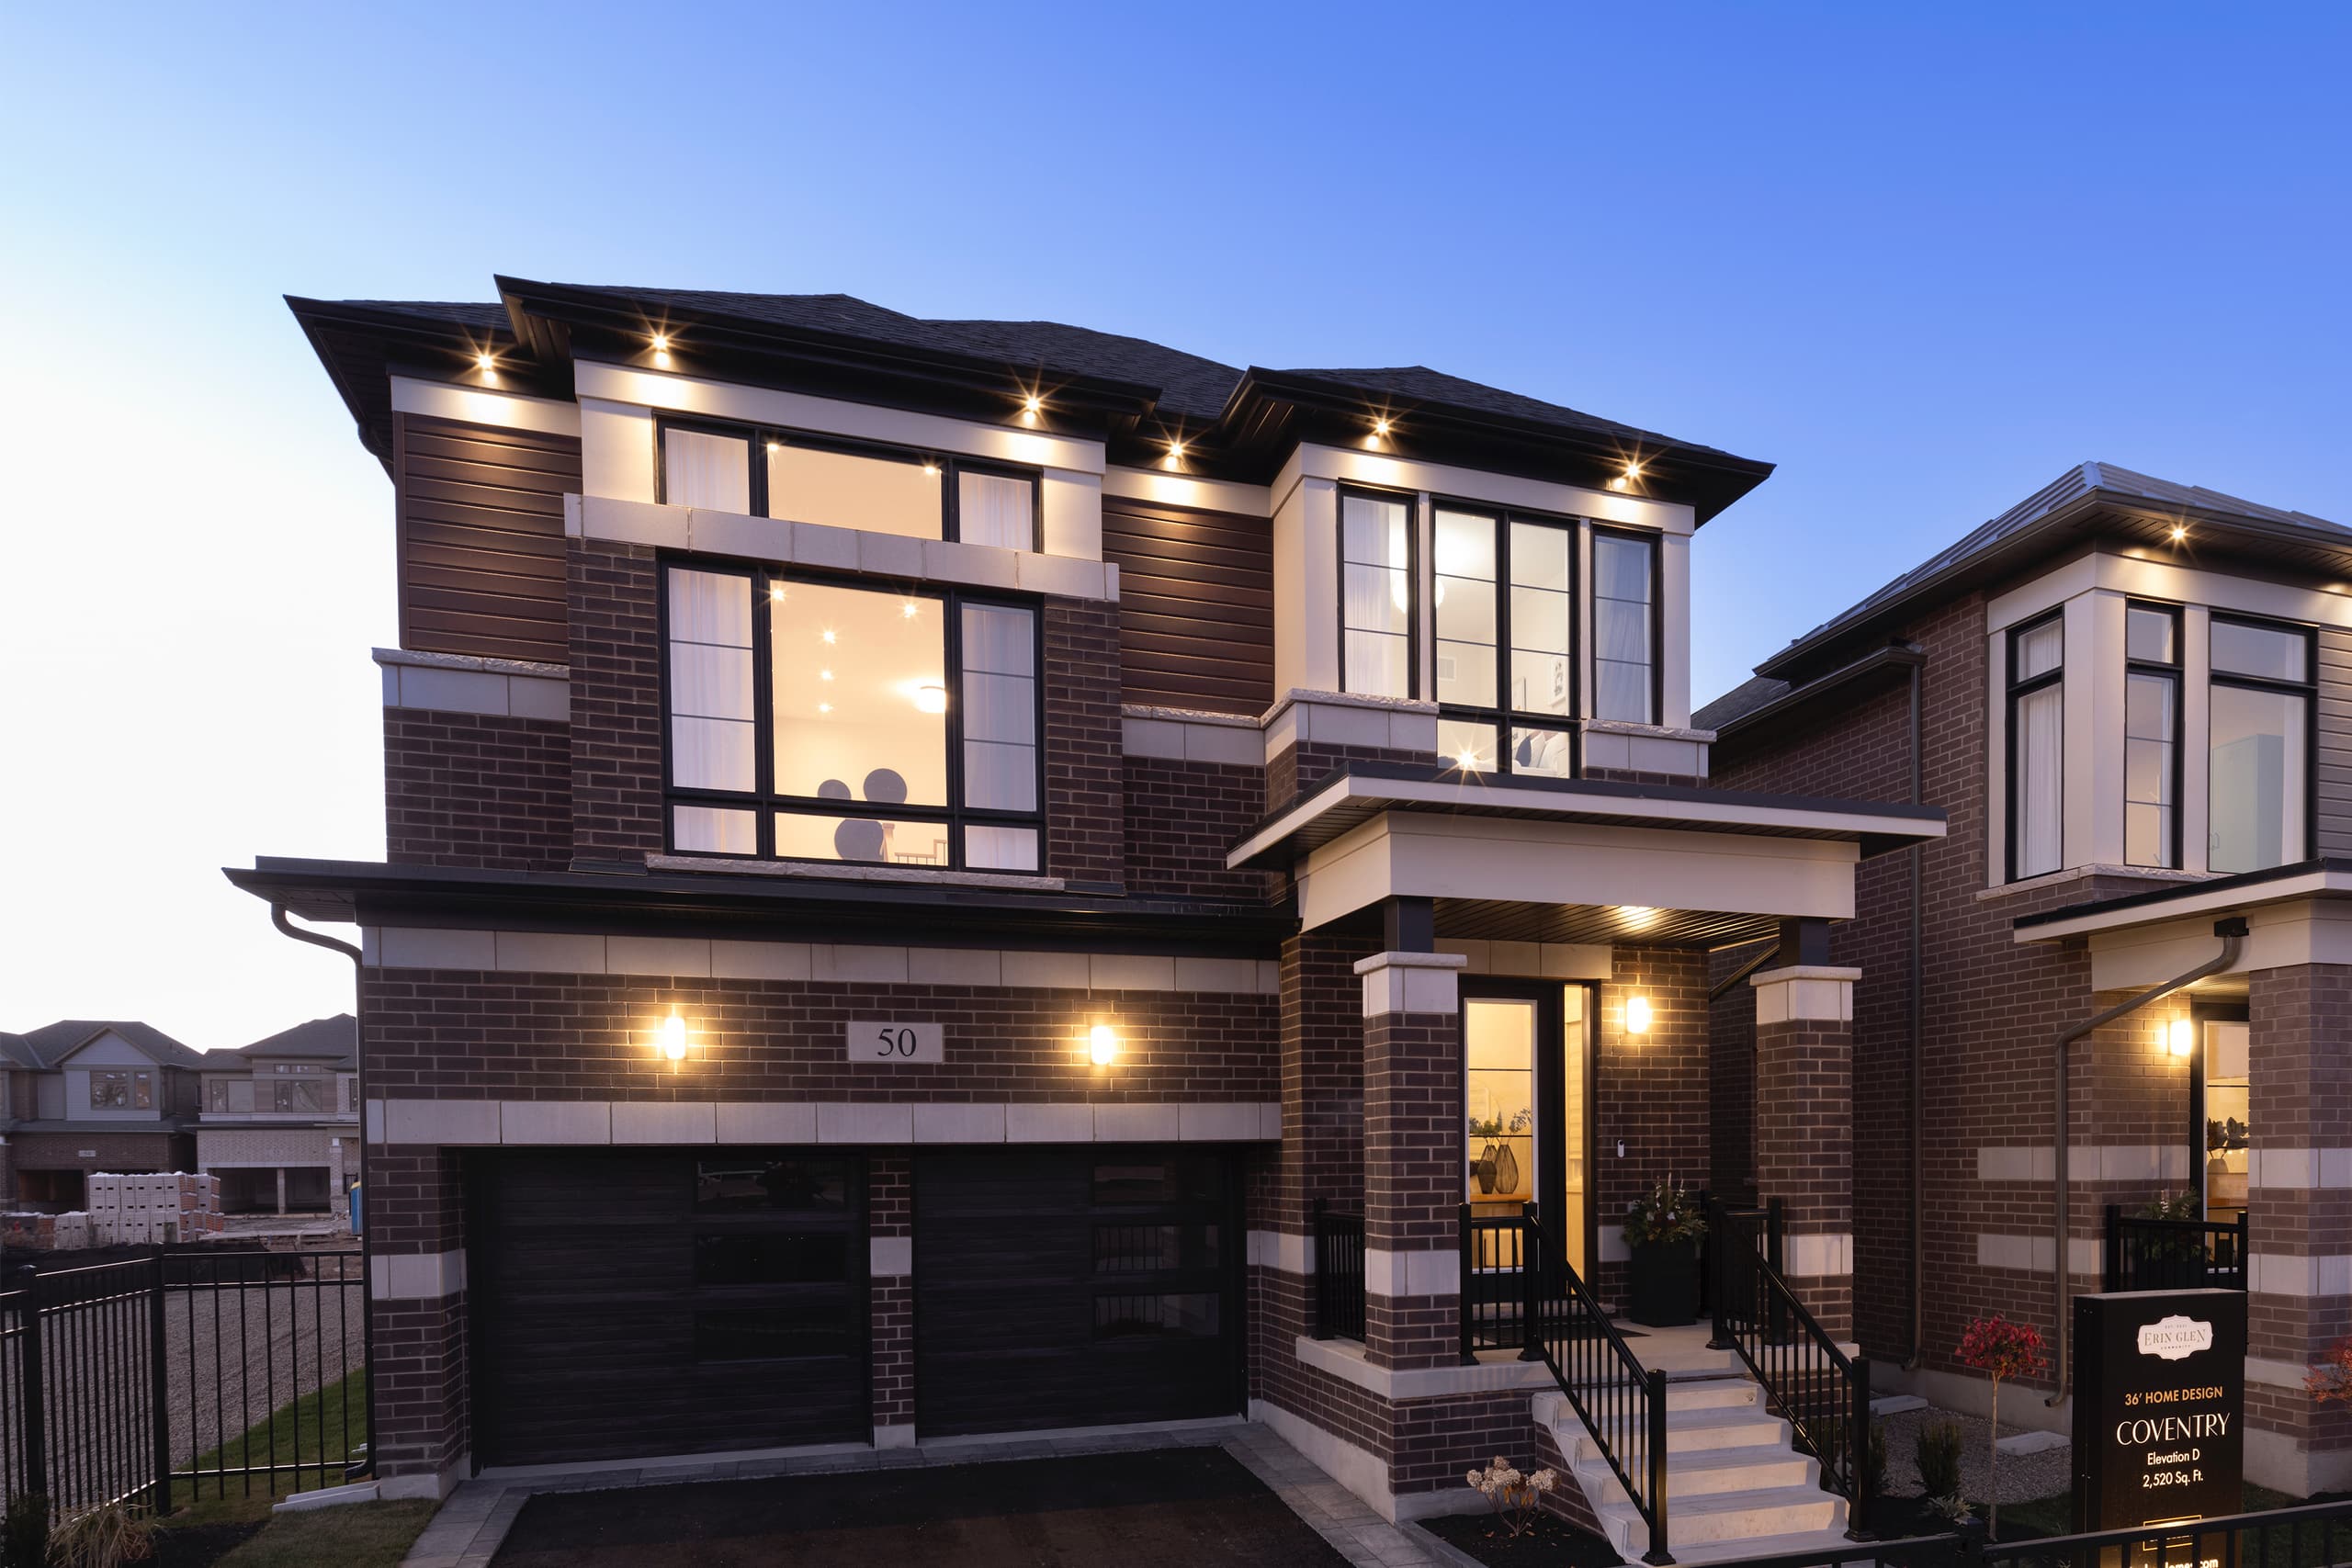
The Coventry

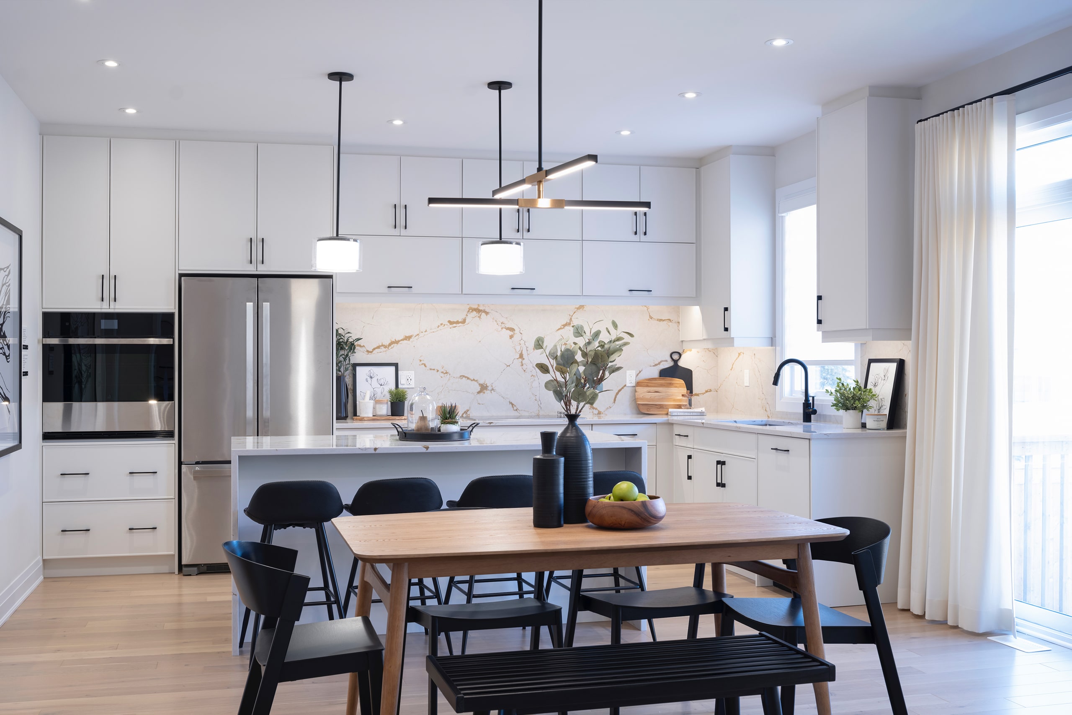
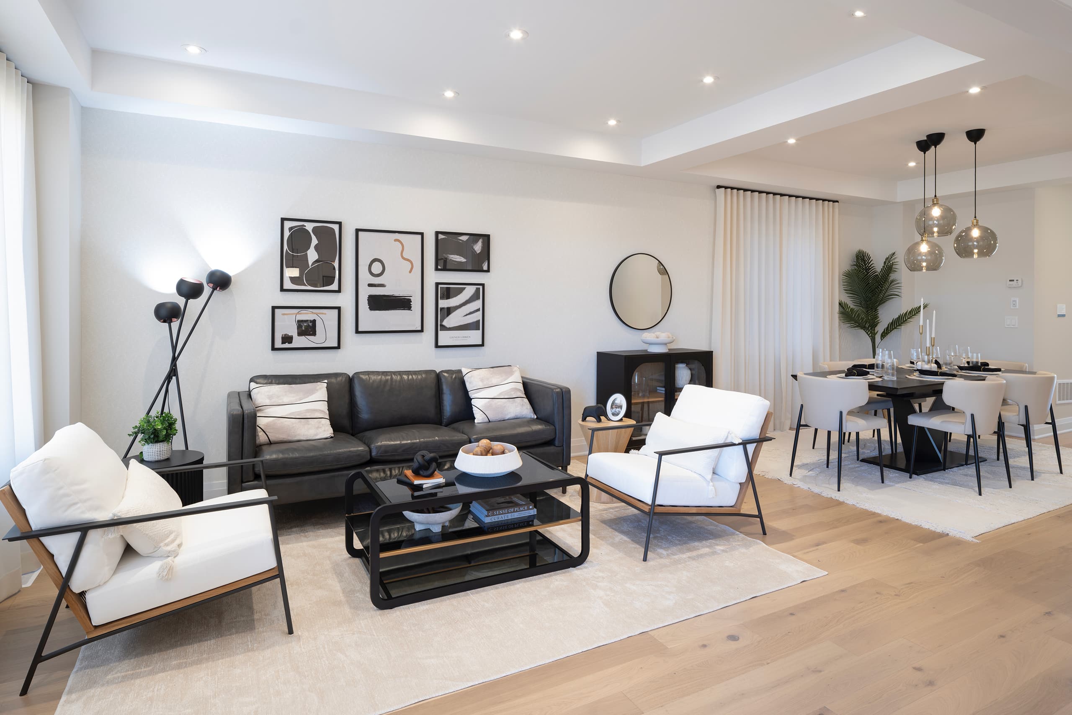
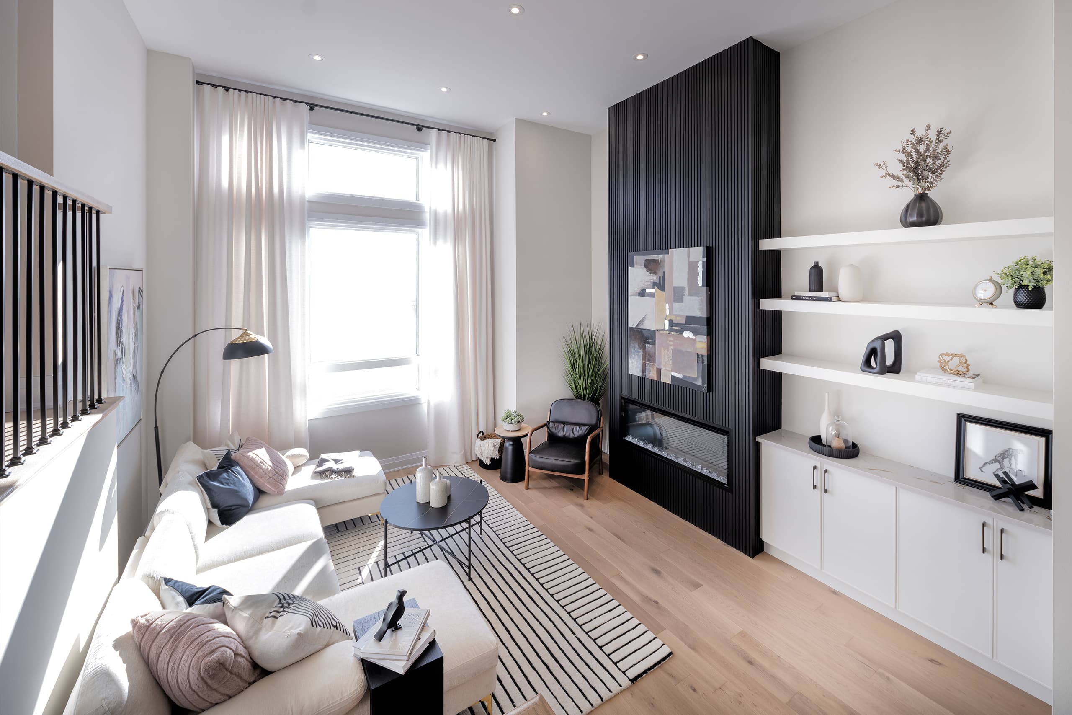
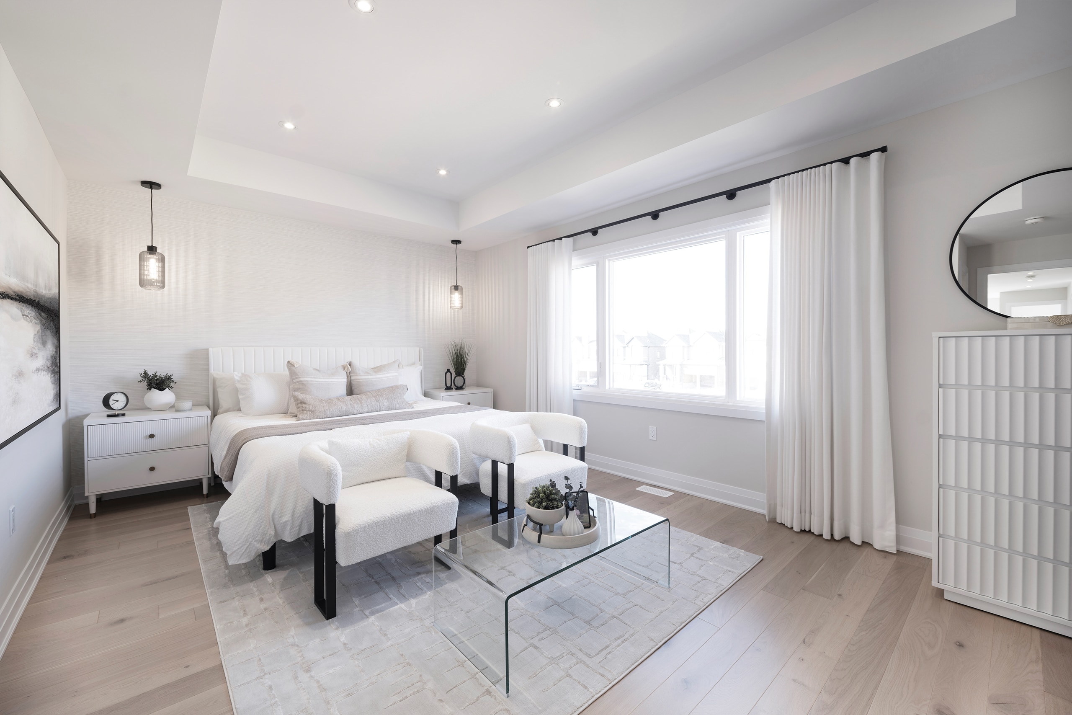
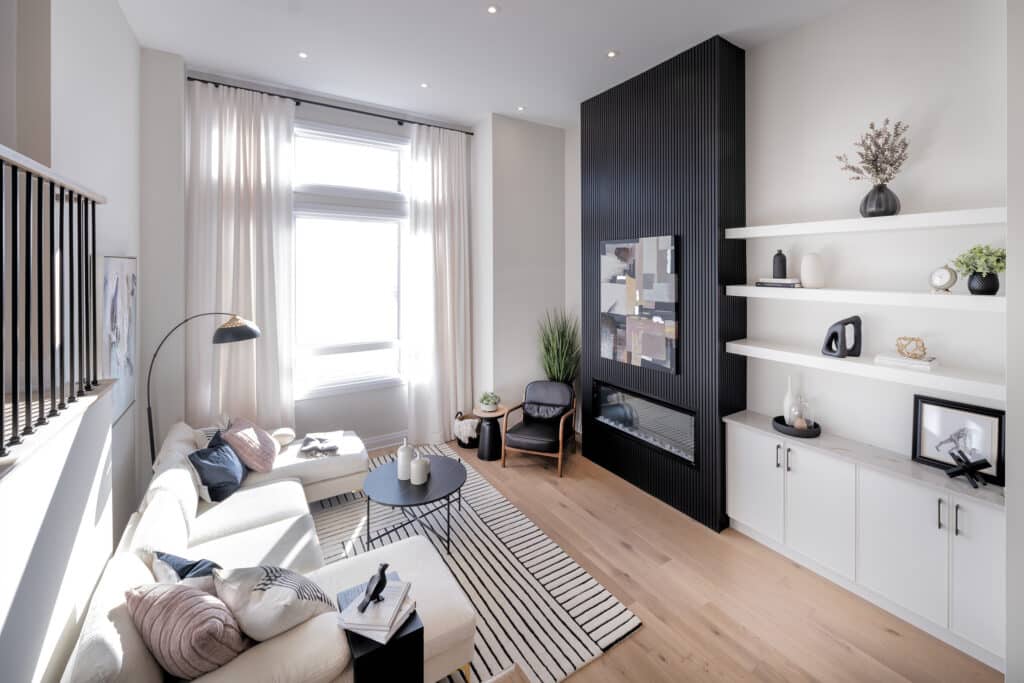
The Coventry is designed for versatility, featuring a bright, open-concept main floor that encourages connection and ease of living. A unique split-level layout places a dedicated media room with high ceilings between the main and upper floors, creating additional living space for family movie nights or a quiet retreat. Upstairs, generously sized bedrooms and a relaxing primary suite complete a home thoughtfully designed for modern family living.
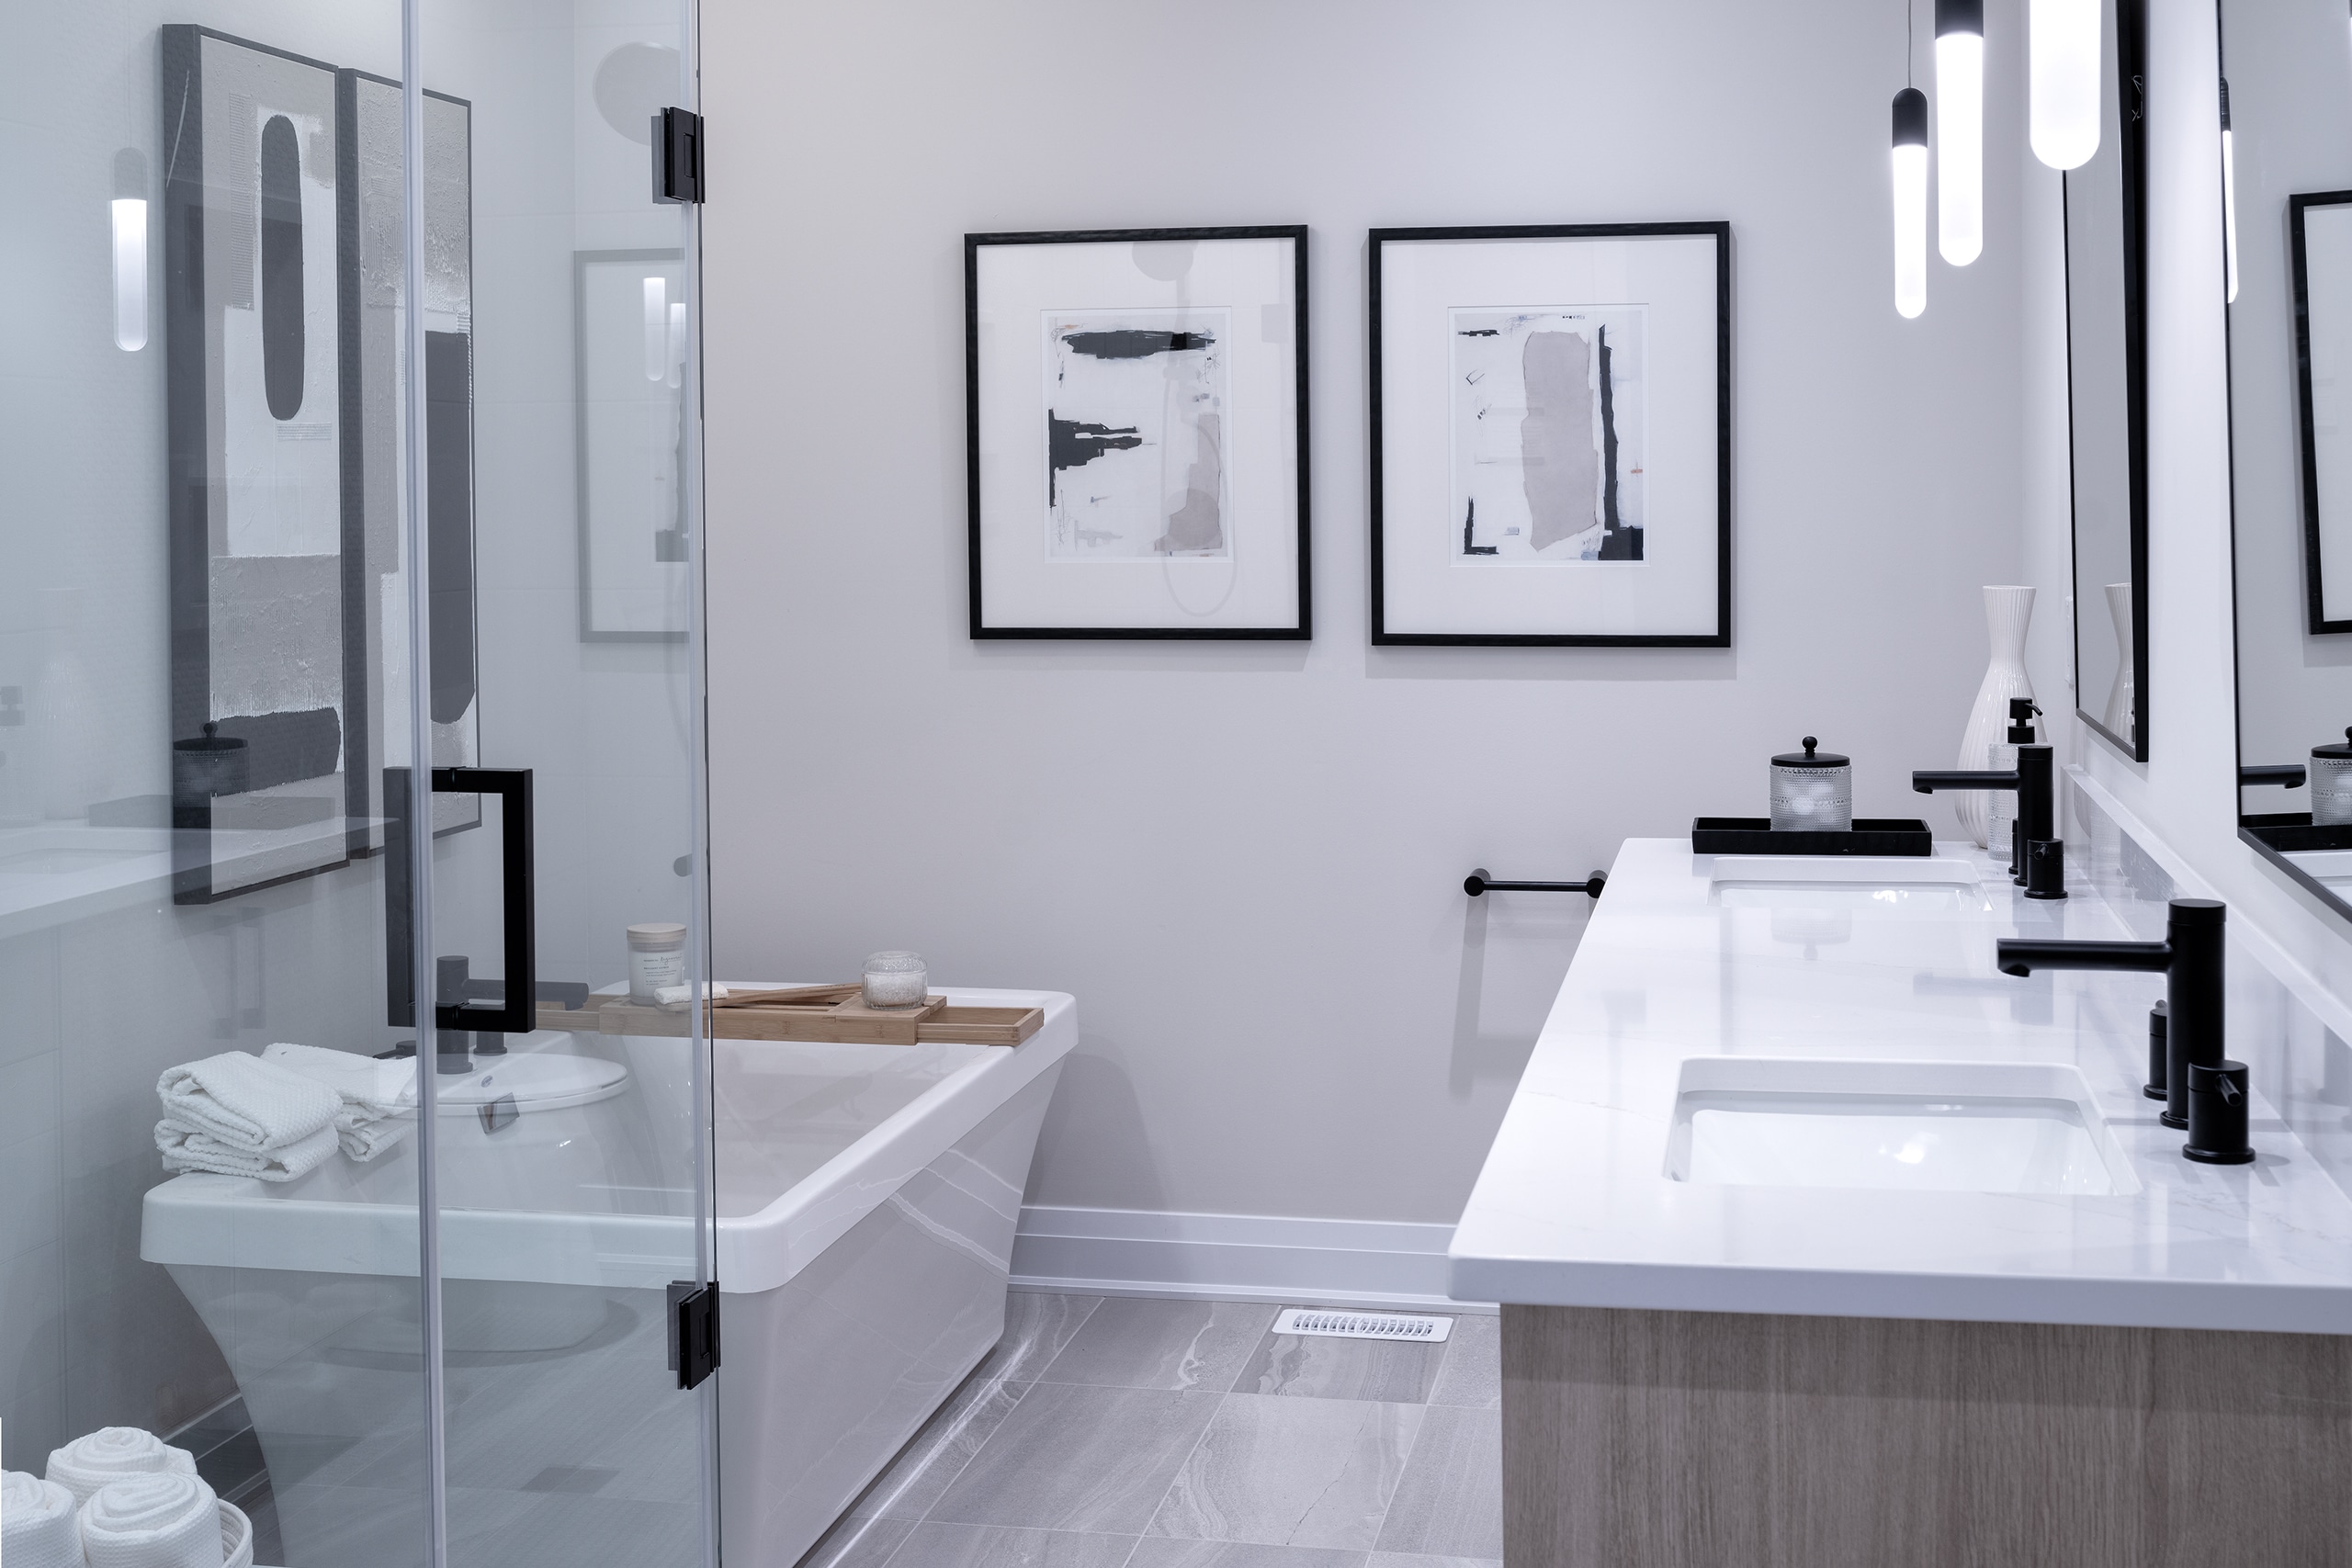
TAKE A VIRTUAL TOUR OF THE COVENTRY
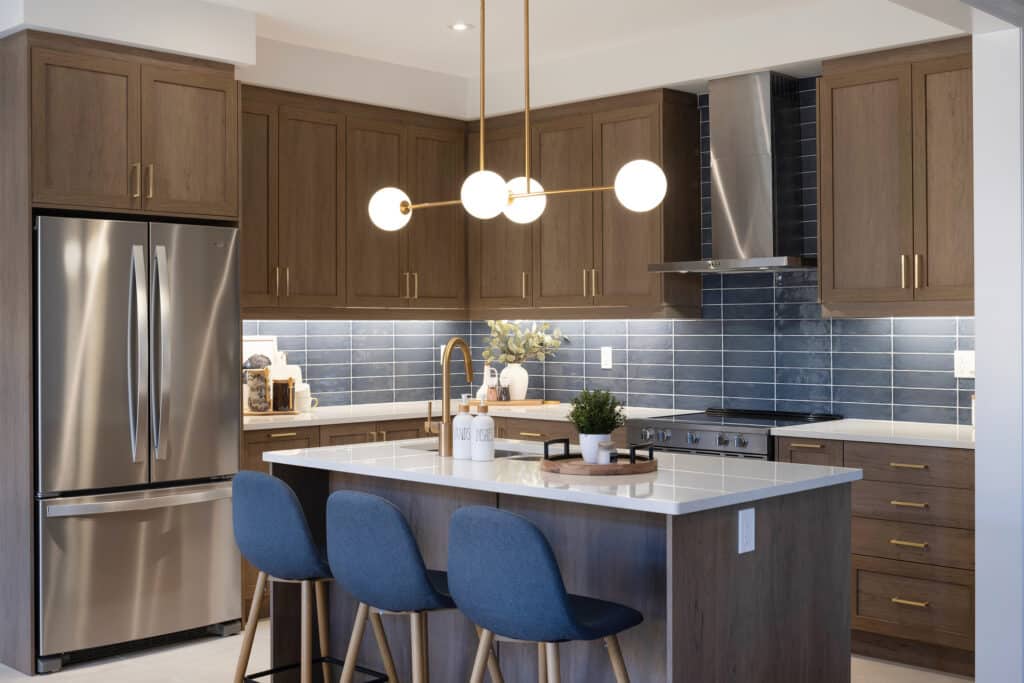
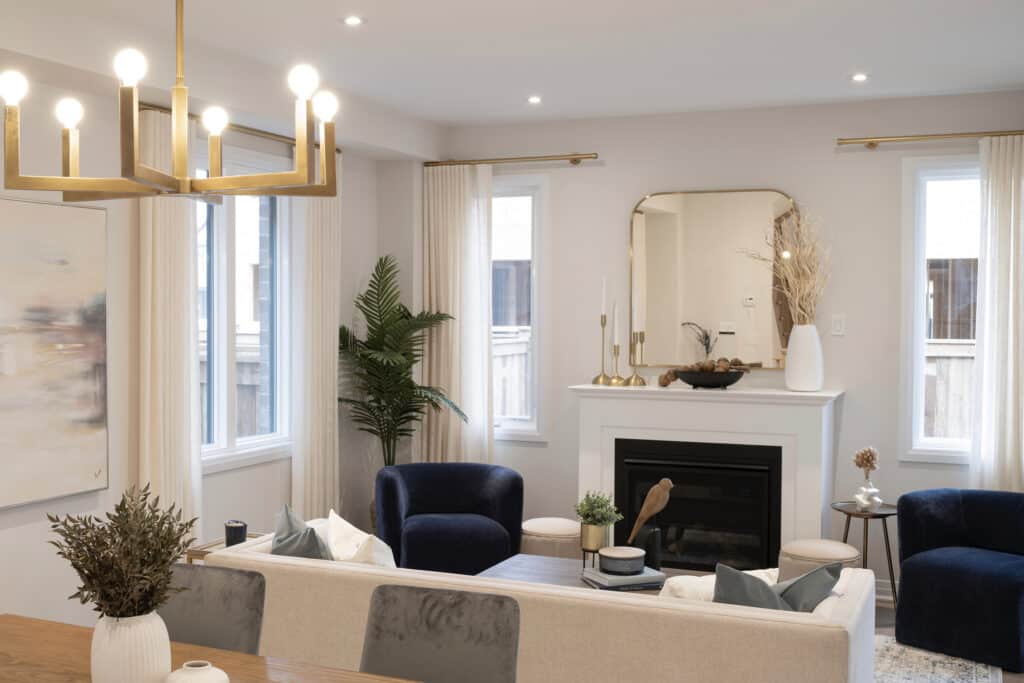
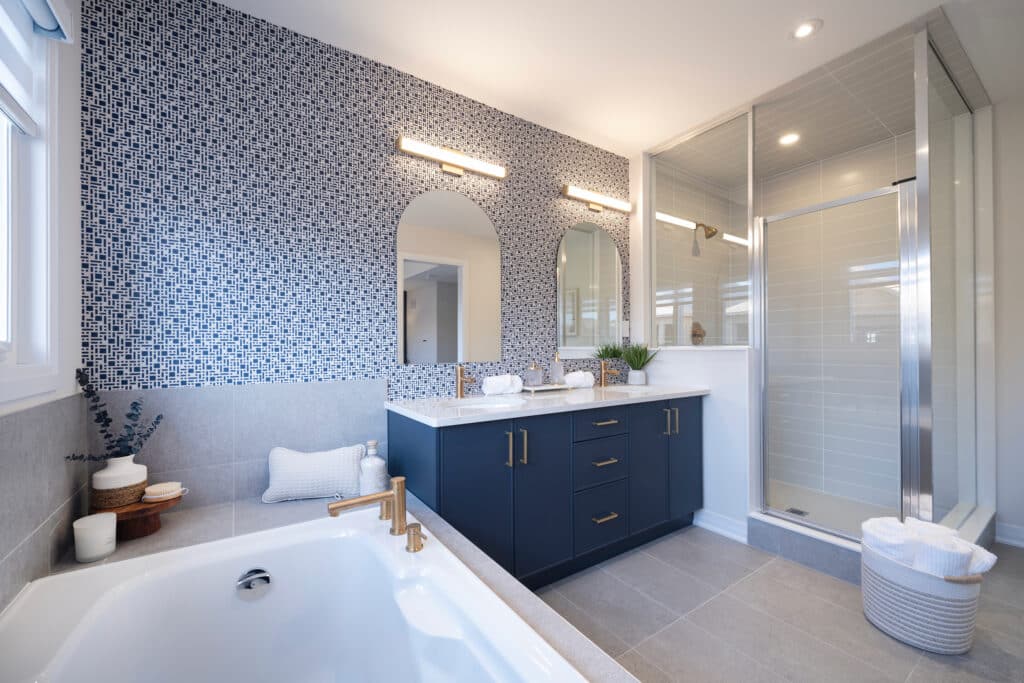
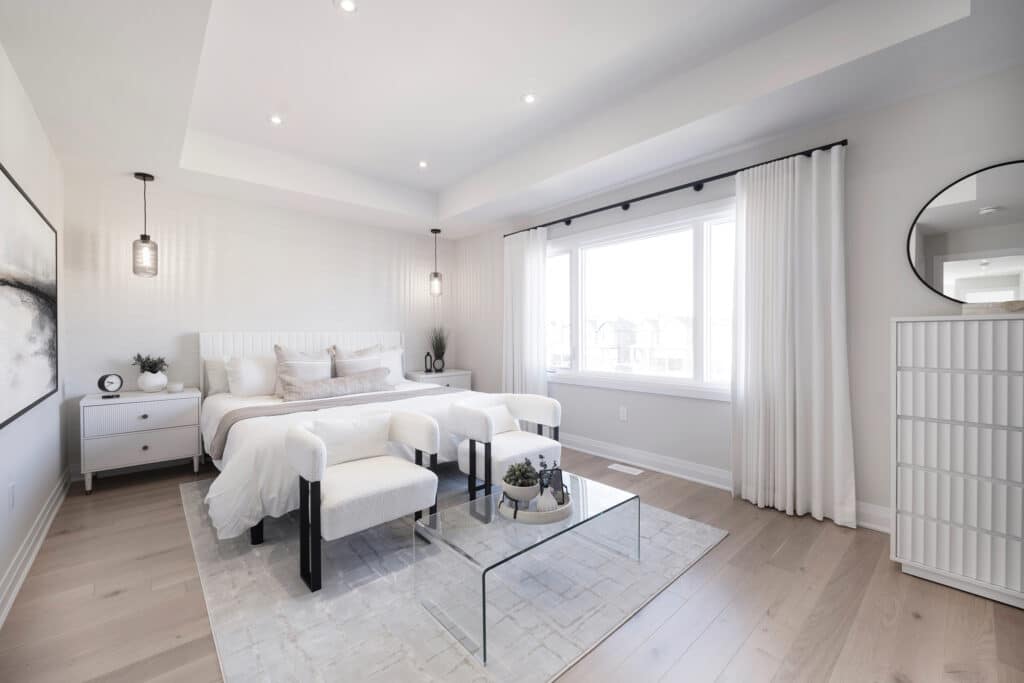
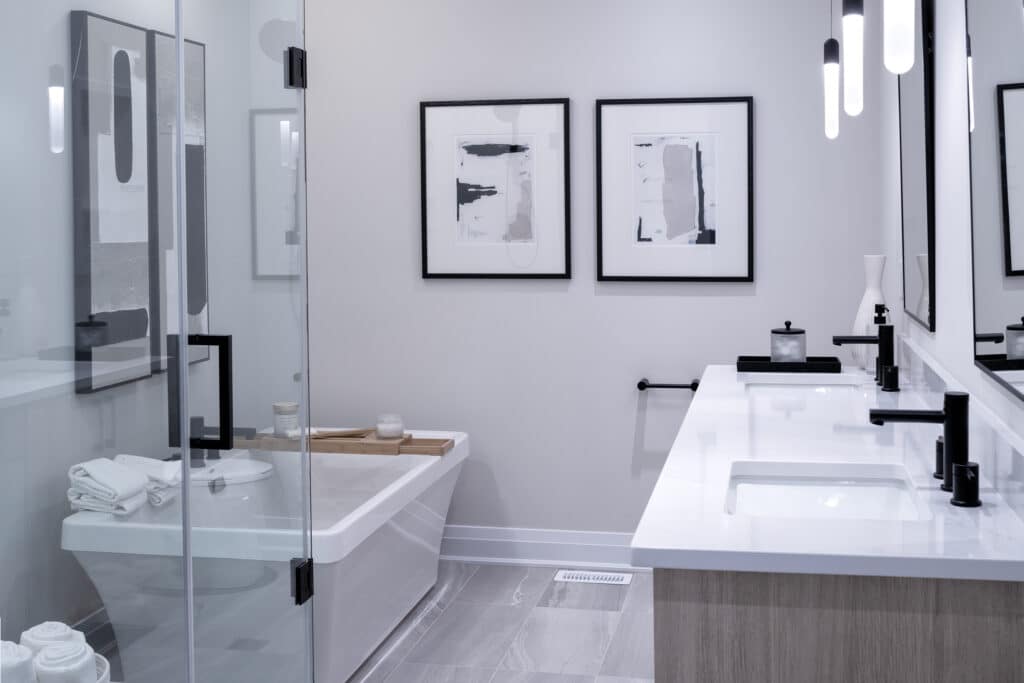
See Our Beautifully Designed Interiors
Interested in Touring Our Model Homes?
LOCATION
48 Gibson Drive
Erin, ON N0B 1T0
HOURS
Monday – Friday – By Appointment
Saturday & Sunday – 11am – 5pm
Connect with our New Home Sales Manager by using the information below.


